Description
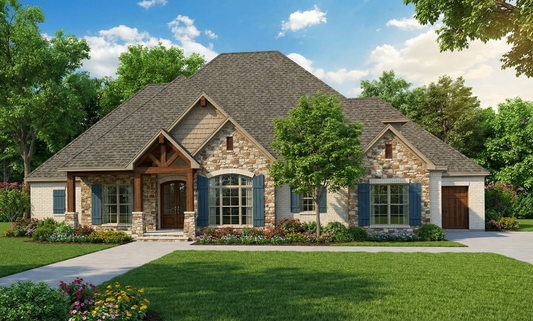
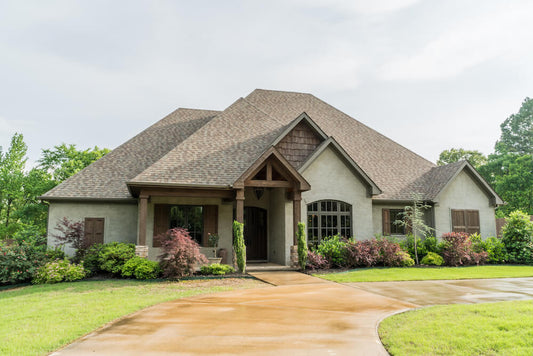
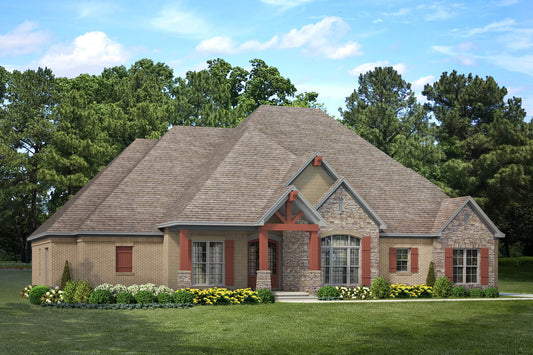
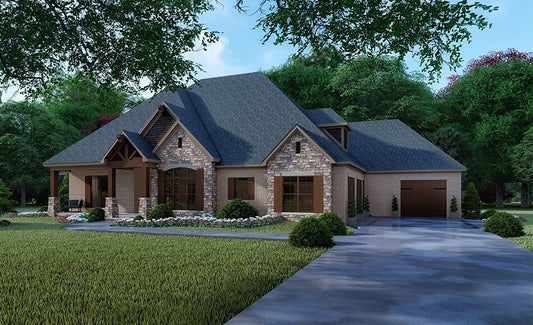
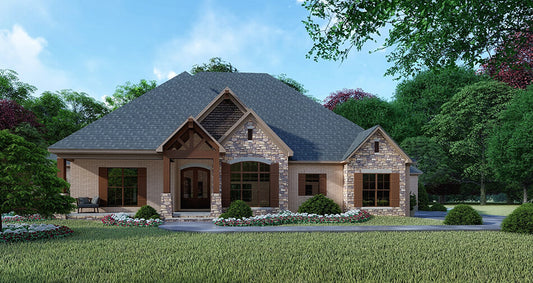
Discover Council Bluff – A Modern Farmhouse Designed for Contemporary Living Introducing Council Bluff Plan MEN 5360, a meticulously crafted modern farmhouse by award-winning designer Michael E. Nelson. This 2,638 sq. ft. single-story home seamlessly blends traditional charm with modern amenities, offering a spacious and functional layout ideal for families and entertainers alike. Key Features... Read full description Show less
Discover Council Bluff – A Modern Farmhouse Designed for Contemporary Living
Introducing Council Bluff Plan MEN 5360, a meticulously crafted modern farmhouse by award-winning designer Michael E. Nelson. This 2,638 sq. ft. single-story home seamlessly blends traditional charm with modern amenities, offering a spacious and functional layout ideal for families and entertainers alike.
Key Features
- Open-Concept Living: The expansive great room, dining area, and kitchen are designed for seamless interaction, featuring a coffered ceiling, wooden beam accents, and a 12-foot elevated ceiling that enhances the sense of space.
- Gourmet Kitchen: Equipped with a large island, walk-in pantry, and ample counter space, this kitchen is perfect for culinary enthusiasts and social gatherings.
- Master Suite Retreat: Located on the right side of the home, the master suite boasts a boxed ceiling, private access to the rear porch, a freestanding tub, tile/glass shower, and a spacious walk-in closet that doubles as a safe room.
- Additional Bedrooms: Three additional bedrooms are thoughtfully positioned, with Bedroom 4 featuring a private bathroom, and Bedrooms 2 and 3 sharing a hall bath, ensuring comfort and privacy for all family members.
- Bonus Room: Above the 2-car garage, a 535 sq. ft. bonus room with a full bathroom offers versatile space suitable for a home office, media room, or guest suite.
- Outdoor Living: Enjoy the outdoors from the covered front porch or the spacious grilling and/or screened-in back porch, perfect for relaxation and entertaining.
Floor Plan #1


Key Features
- Bonus Room Over Garage
- Covered Front Porch
- Covered Rear Porch
- Formal Dining Room
- Great Room
- Grilling Porch
- Kitchen Island
- Main Floor Master
- Open Floor Plan House Plans
- Peninsula/Eating Bar
- Saferoom
- Screened Porch
- Single Story
- Split Bedroom Design
- Walk-in Closet
- Walk-in-Pantry
Plan Collections
- Michael E. Nelson House Plans Collection
- Modern Farmhouse Plans
Plan Styles
- Country Home House Plans
- Craftsman House Plans
- Farmhouse House Plans
- Luxury House Plans
- Modern Contemporary House Plans
- Rustic House Plans
House Plan 5360 Council Bluff, Farmhouse House Plan
House Plan:MEN 5360
$1,200.00
/
Shipping calculated at checkout.
Want to customize this plan?
Work directly with our in-house design team.
Questions or prefer to order by phone? (870) 931-5777
Home Specifications
- Total Living Space: 2638
- Bedrooms: 4
- Full Baths: 4
- Half Baths: 1
- Garage: 2 Bay Yes
- Garage/Carport Type: Side Load
- Garage (Sq. Ft.): 777 Sq.Ft.
- Carport: No
- Stories: 1.0
- Main Floor (Sq. Ft.): 2638 Sq.Ft
- Upper Floor (Sq. Ft.): N/A
- Lower Floor (Sq. Ft.): N/A
- Bonus (Sq.Ft): 535 Sq.Ft.
- Lower Bonus (Sq. Ft.): N/A
- Porch (Sq. Ft.): 790 Sq.Ft.
- Roof Pitch: 12:12
- Porch Roof Pitch: N/A
- Ridge Height (Ft.) 32
- Ridge Height (In.) 0
- Wall Construction: 2x6
- Main Ceiling Height: 10
- Upper Ceiling Height: 8
- Lower Ceiling Height: N/A
- Vaulted Ceiling: Yes
- Customizable: Yes
- Width (Ft): 71
- Width (In.) 6
- Depth (Ft): 65
- Depth (In.) 6
- Total Sq. Ft. 4740 Sq.Ft.