Description
House Plan MEN 5375 – La Manche Place European Home Step into timeless sophistication with House Plan 5375 – La Manche Place, a stunning European-style luxury home that combines classic elegance with modern comfort. Offering approximately 4,834 sq. ft. of heated living space, this single-story design includes 4 bedrooms, 4 full baths, 1 half bath,... Read full description Show less
House Plan MEN 5375 – La Manche Place European Home
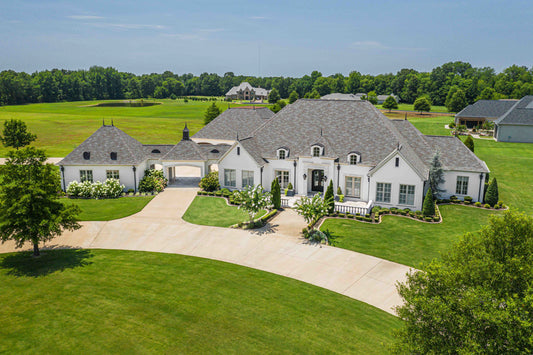
Step into timeless sophistication with House Plan 5375 – La Manche Place, a stunning European-style luxury home that combines classic elegance with modern comfort. Offering approximately 4,834 sq. ft. of heated living space, this single-story design includes 4 bedrooms, 4 full baths, 1 half bath, and a 4-bay front-load garage with a porte-cochère, creating a truly grand impression from every angle.
Highlights & Living Spaces
-
Elegant Exterior:
Stone accents and arched windows define the European charm of La Manche Place. The porte-cochère not only adds beauty and function but also provides a dramatic covered entryway that sets the tone for the rest of the home. -
Open Kitchen & Gathering Area:
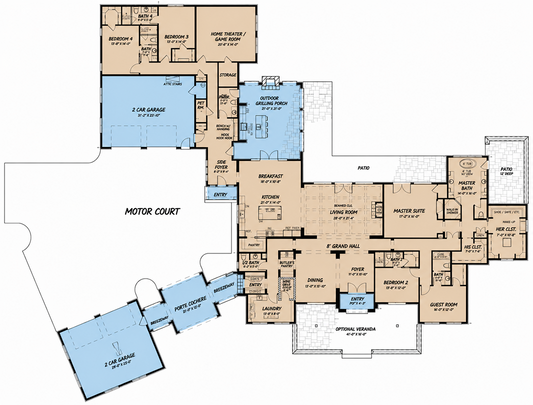
A massive open-concept kitchen shares a vaulted ceiling with the breakfast nook, creating a spacious, inviting environment perfect for entertaining or relaxed family meals. The luxury walk-in pantry accommodates a freezer and dishwasher, blending high-end design with everyday practicality. -
Formal Dining & Guest Suite:
A formal dining room offers an elegant setting for special occasions, while a private guest suite with its own bath ensures visitors feel right at home. -
Master Suite Retreat:
Tucked into its own wing, the master suite is designed as a private sanctuary. Dual walk-in closets, a luxurious bath with a freestanding tub, and a cozy sitting area with wet bar combine to deliver pure comfort and indulgence. -
Bedroom Wing:
On the opposite side of the home, Bedrooms 2 and 3 each feature private baths and walk-in closets—providing plenty of space and privacy for family members or guests. -
Outdoor Living:
A screened porch with a full outdoor kitchen allows for seamless indoor-outdoor living. Whether hosting an elegant dinner or enjoying a quiet evening, this space brings versatility and charm to every gathering.
**This Plan cannot be made 2x4**
Floor Plan #1

Key Features
- Covered Front Porch
- Covered Rear Porch
- Decks Patios Balconies
- Formal Dining Room
- Great Room
- Kitchen Island
- Main Floor Master
- Nook/Breakfast Area
- Outdoor Kitchen
- Porte-Cochere
- Saferoom
- Screened Porch
- Single Story
- Walk-in Closet
- Walk-in-Pantry
Plan Collections
- European House Plans Collection
- Michael E. Nelson House Plans Collection
Plan Styles
- European House Plans
- Luxury House Plans
- Modern Contemporary House Plans
- Traditional House Plans
House Plan 5375 La Manche Place, European House Plan
House Plan:MEN 5375
$2,250.00
/
Shipping calculated at checkout.
Want to customize this plan?
Work directly with our in-house design team.
Questions or prefer to order by phone? (870) 931-5777
Home Specifications
- Total Living Space: 4834
- Bedrooms: 4
- Full Baths: 4
- Half Baths: 1
- Garage: 4 Bay Yes
- Garage/Carport Type: Front Load, Angled, and Porte-Cochere
- Garage (Sq. Ft.): 1751 Sq.Ft.
- Carport: Other
- Stories: 1.0
- Main Floor (Sq. Ft.): 4834 Sq.Ft
- Upper Floor (Sq. Ft.): N/A
- Lower Floor (Sq. Ft.): N/A
- Bonus (Sq.Ft): N/A
- Lower Bonus (Sq. Ft.): N/A
- Porch (Sq. Ft.): 1643 Sq.Ft.
- Roof Pitch: 10:12
- Porch Roof Pitch: N/A
- Ridge Height (Ft.) 31
- Ridge Height (In.) 0
- Wall Construction: 2x6
- Main Ceiling Height: 10
- Upper Ceiling Height: N/A
- Lower Ceiling Height: N/A
- Vaulted Ceiling: Yes
- Width (Ft): 153
- Width (In.) 4
- Depth (Ft): 113
- Depth (In.) N/A
- Total Sq. Ft. 8228 Sq.Ft.