Description
House Plan 538 Windstone Place – Spacious 4-Bedroom Traditional House Plan | NDG 538 Discover the perfect blend of traditional style and modern family living with House Plan 538 Windstone Place, a generously designed 4-bedroom house plan that offers comfort, space, and everyday functionality. This distinctive home features approximately 2,635 sq ft of total living... Read full description Show less
House Plan 538 Windstone Place – Spacious 4-Bedroom Traditional House Plan | NDG 538
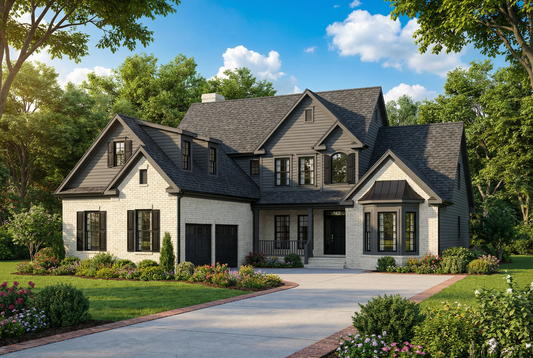
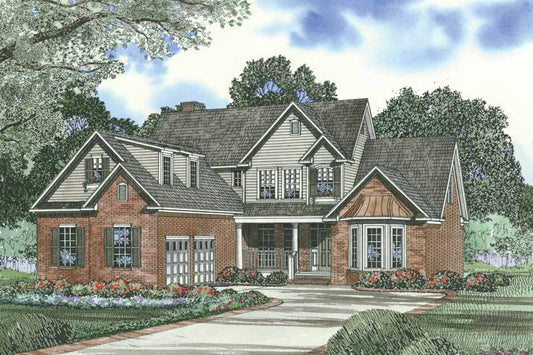
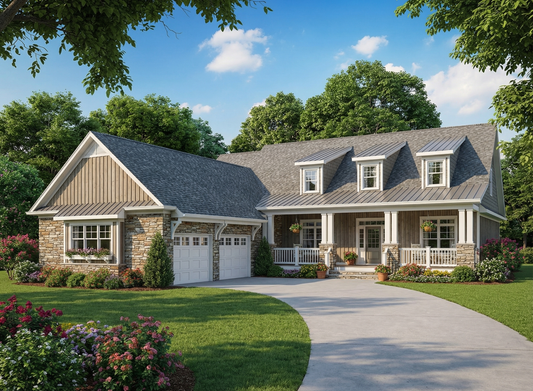
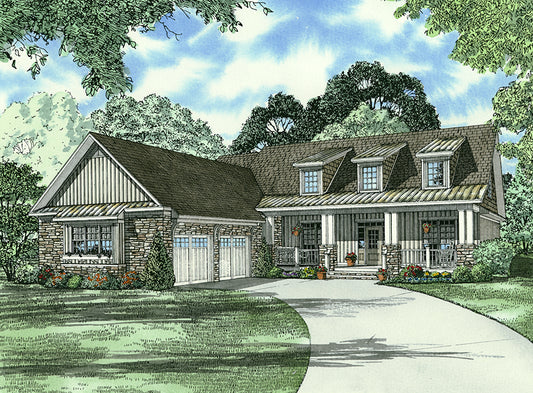
Discover the perfect blend of traditional style and modern family living with House Plan 538 Windstone Place, a generously designed 4-bedroom house plan that offers comfort, space, and everyday functionality. This distinctive home features approximately 2,635 sq ft of total living space, including 4 bedrooms and 3 full baths, plus a 2-bay garage — ideal for families seeking room to grow and versatile living areas in a well-laid-out plan.
Designed with both style and flow in mind, this plan’s open floor layout encourages seamless everyday living and entertaining. Spacious common areas support family gatherings, while private bedroom zones provide peaceful retreats at day’s end. The master suite delivers a comfortable sanctuary with its own bath, and additional bedrooms offer flexible space for children, guests, or a home office. Covered porch areas extend your living space outdoors — perfect for morning coffee or evening relaxation.
With its blend of classic architectural details, thoughtful interior flow, and generous square footage, House Plan 538 Windstone Place stands out among house plans for homeowners seeking both style and practical design. Whether you’re building your dream home or planning a forever residence, this plan delivers comfort, functionality, and timeless appeal.
Floor Plan #1


Key Features
- Bonus Room Over Garage
- Covered Front Porch
- Covered Rear Porch
- Formal Dining Room
- Great Room
- Grilling Porch
- Main Floor Master
- Nook/Breakfast Area
- Open Floor Plan House Plans
- Peninsula/Eating Bar
- Split Bedroom Design
- Walk-in Closet
- Walk-in-Pantry
- Wrap-Around Porch
Plan Collections
- Village at Windstone III House Plans Collection
Plan Styles
- Arts & Crafts House Plans
- Country Home House Plans
- Craftsman House Plans
- French Traditional House Plans
- Southern House Plans
- Traditional Neighborhood Design (TND) House Plans
- Vacation House Plans
House Plan 538 Windstone Place, Village at Windstone III House Plan
Want to customize this plan?
Work directly with our in-house design team.
Questions or prefer to order by phone? (870) 931-5777
Home Specifications
- Total Living Space: 2635
- Bedrooms: 4
- Full Baths: 3
- Garage: 2 Bay Yes
- Garage/Carport Type: Court Yard
- Garage (Sq. Ft.): 572 Sq.Ft.
- Carport: N/A
- Stories: 1.5
- Main Floor (Sq. Ft.): 1992 Sq.Ft
- Upper Floor (Sq. Ft.): 643 Sq.Ft.
- Lower Floor (Sq. Ft.): N/A
- Bonus (Sq.Ft): 468 Sq.Ft.
- Lower Bonus (Sq. Ft.): N/A
- Porch (Sq. Ft.): 467 Sq.Ft.
- Roof Pitch: 10:12
- Porch Roof Pitch: 10:12
- Ridge Height (Ft.) 28
- Ridge Height (In.) 6
- Wall Construction: 2x4
- Main Ceiling Height: 9
- Upper Ceiling Height: 8
- Lower Ceiling Height: N/A
- Vaulted Ceiling: No
- Customizable: Yes
- Width (Ft): 58
- Width (In.) 6
- Depth (Ft): 71
- Depth (In.) 10
- Total Sq. Ft. 4142 Sq.Ft.