Description
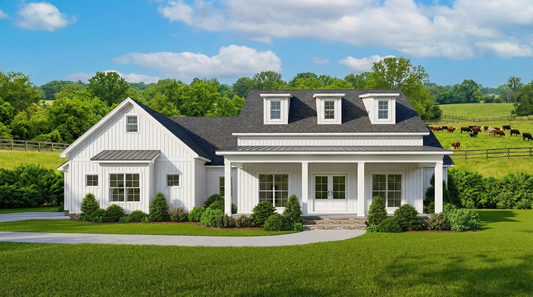
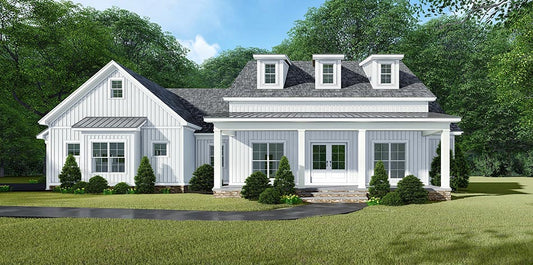
MEN 5402 From award-winning designer Michael E. Nelson comes the newest addition to our Rustic House Collection. Misty Mountain Retreat’s wood exterior and stone trim creates a curb appeal that is sure to leave onlookers at peace. Inside you will find an open space, shared by the great room and kitchen, below a breathtaking vaulted ceiling... Read full description Show less
MEN 5402
From award-winning designer Michael E. Nelson comes the newest addition to our Rustic House Collection. Misty Mountain Retreat’s wood exterior and stone trim creates a curb appeal that is sure to leave onlookers at peace. Inside you will find an open space, shared by the great room and kitchen, below a breathtaking vaulted ceiling decorated with timber beams. The kitchen is a luxury itself, complete with a large, L-shaped eat-at island, a walk-in pantry, and a cozy breakfast nook beside it. To the left of Misty Mountain Retreat is the master suite, which enjoys access to the massive outdoor living space, accentuated by a vaulted ceiling. The master bath, however, is the real gem, featuring a free-standing tub, dual vanities, a walk-in shower, and a spacious walk-in closet. The opposite side holds bedrooms 2 and 3, which share a Jack and Jill bathroom. A study and a half bath are convenient additions to this home, and above the 4-car garage, you will find two bonus rooms suitable to meet any of your needs. How would you customize this amazing house plan?
Customizing This House Plan
Make this house plan into your dream home!
We understand that when it comes to building a home you want it to be perfect for you. Our team of experience house plan specialists would love to be able to help you through the process of modifying this, or any of the other house plans found on our website, to better fit your needs. Whether you know the exact changes you need made or just have some ideas that would like to discuss with our team send us an email at: info@nelsondesigngroup.com or give us a call at 870-931-5777 What to know a little more about the process of customizing one of our house plans? Check out our Modifications FAQ page.
Floor Plan #1


Key Features
- Bonus Room Over Garage
- Covered Front Porch
- Covered Rear Porch
- Great Room
- Grilling Porch
- Home Office/Study
- Jack & Jill Bathroom
- Kitchen Island
- Main Floor Master
- No Formal Dining
- Nook/Breakfast Area
- Open Floor Plan House Plans
- Oversized Garage
- Peninsula/Eating Bar
- Split Bedroom Design
- Walk-in Closet
- Walk-in-Pantry
Plan Collections
- Michael E. Nelson House Plans Collection
- Rustic Ridge House Plans Collection
Plan Styles
- Arts & Crafts House Plans
- Country Home House Plans
- Craftsman House Plans
- Farmhouse House Plans
- Low Country House Plans
- Luxury House Plans
- Mountain House Plans
- Rustic House Plans
- Southern House Plans
- Traditional House Plans
- Vacation House Plans
House Plan 5402 Misty Mountain Retreat, Rustic House Plan
Want to customize this plan?
Work directly with our in-house design team.
Questions or prefer to order by phone? (870) 931-5777
Home Specifications
- Total Living Space: 2173
- Bedrooms: 3
- Full Baths: 2
- Half Baths: 1
- Garage: 4 Bay Yes
- Garage/Carport Type: Front Load and Side Load
- Garage (Sq. Ft.): 1588 Sq.Ft.
- Carport: No
- Stories: 1.0
- Main Floor (Sq. Ft.): 2173 Sq.Ft
- Upper Floor (Sq. Ft.): N/A
- Lower Floor (Sq. Ft.): N/A
- Bonus (Sq.Ft): 1136 Sq.Ft.
- Lower Bonus (Sq. Ft.): N/A
- Porch (Sq. Ft.): 911 Sq.Ft.
- Roof Pitch: 8:12
- Porch Roof Pitch: 3:12
- Ridge Height (Ft.) 27
- Ridge Height (In.) 8
- Wall Construction: 2x4
- Main Ceiling Height: 9
- Upper Ceiling Height: 8
- Lower Ceiling Height: N/A
- Vaulted Ceiling: Yes
- Customizable: Yes
- Width (Ft): 98
- Width (In.) N/A
- Depth (Ft): 60
- Depth (In.) 2
- Total Sq. Ft. 5808 Sq.Ft.