Description
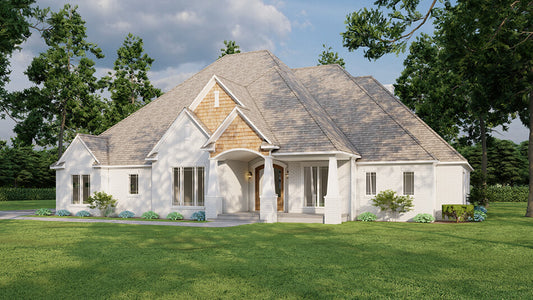
Sagecreek Place – House Plan MEN 5408 Sagecreek Place MEN 5408 is a stunning Craftsman‑style home plan crafted by Nelson Design Group. With approximately 2,380 square feet of living space, this single‑story design offers 3 bedrooms, 3 full baths, 1 half bath, and a 2‑bay front‑load garage. Design & Floor Plan Highlights From the inviting covered... Read full description Show less
Sagecreek Place – House Plan MEN 5408
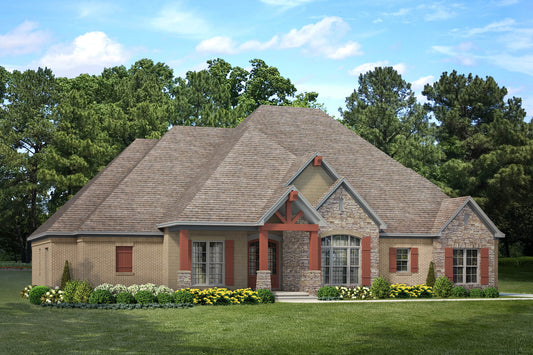
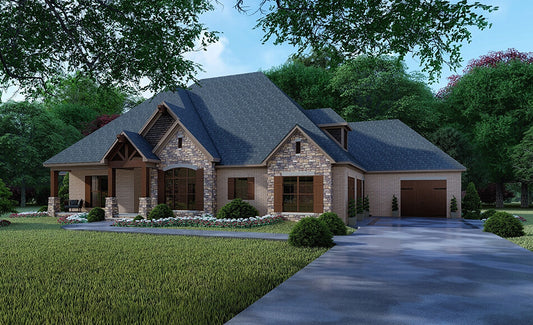
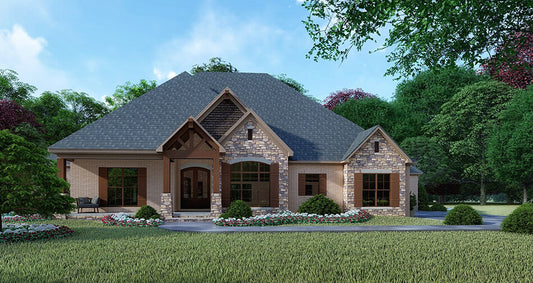
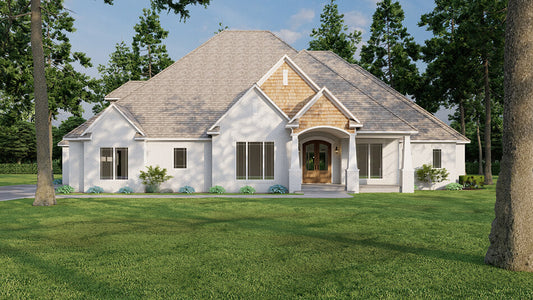
Sagecreek Place MEN 5408 is a stunning Craftsman‑style home plan crafted by Nelson Design Group. With approximately 2,380 square feet of living space, this single‑story design offers 3 bedrooms, 3 full baths, 1 half bath, and a 2‑bay front‑load garage.
Design & Floor Plan Highlights
From the inviting covered front porch framed by Craftsman‑style details and arched front doors, Sagecreek Place welcomes you into a vaulted‑ceiling entry that sets the tone for spacious, light‑filled living. The open‑concept layout brings the dining room, kitchen, and great room together seamlessly. The dining room features tall, elegant ceilings and a large picture window that bathes the space in natural light. The kitchen is designed with a generous eat‑at island and abundant cabinet storage, catering to both everyday living and entertaining. The great room boasts tall vaulted ceilings, a dramatic stone brick fireplace, and an entire wall of sliding glass doors opening to a covered grilling porch—bringing indoor‑outdoor living to the forefront. The plan also includes a bonus upstairs room (approximately 555 sq ft) which could be converted into a fourth bedroom if desired. The design incorporates thoughtful features such as a home office, Jack & Jill bathrooms, and large walk‑in closets—making this Craftsman house plan both refined and practical.
Why It Stands Out Among House Plans
- Combines timeless Craftsman architecture with modern amenities and open‑plan living.
- Efficient footprint for a wide lot, yet still delivers luxury features and generous outdoor living space (porch area approximately 492 sq ft).
- Single‑story main living with bonus space upstairs offers flexibility for guests, recreation, or future expansion.
- Strong indoor‑outdoor connection, ample natural light, and thoughtful layout make it a top choice for home seekers wanting quality house plans.
- Designed to be customizable, allowing adjustments to foundation, room usage, or additional structural features to suit your building site or preferences.
Floor Plan #1


Key Features
- Bonus Room
- Bonus Room Over Garage
- Bonus/Game and Media Room
- Covered Front Porch
- Covered Rear Porch
- Great Room
- Grilling Porch
- Home Office/Study
- Jack & Jill Bathroom
- Kitchen Island
- Main Floor Master
- No Formal Dining
- Nook/Breakfast Area
- Open Floor Plan House Plans
- Outdoor Living Space
- Peninsula/Eating Bar
- Split Bedroom Design
- Two Story
- Vaulted High Cathedral Ceiling
- Walk-in Closet
Plan Collections
- American Woodlands House Plans Collection
- Angler Mountain House Plans Collection
- Michael E. Nelson House Plans Collection
- Rustic Ridge House Plans Collection
Plan Styles
- Craftsman House Plans
- Mountain House Plans
- Rustic House Plans
House Plan 5408 Sagecreek Place, Craftsman House Plan
Want to customize this plan?
Work directly with our in-house design team.
Questions or prefer to order by phone? (870) 931-5777
Home Specifications
- Total Living Space: 2380
- Bedrooms: 3
- Full Baths: 3
- Half Baths: 1
- Garage: 2 Bay Yes
- Garage (Sq. Ft.): 536 Sq.Ft.
- Carport: N/A
- Stories: 1.0
- Main Floor (Sq. Ft.): 2380 Sq.Ft
- Upper Floor (Sq. Ft.): N/A
- Lower Floor (Sq. Ft.): N/A
- Bonus (Sq.Ft): 555 Sq.Ft.
- Lower Bonus (Sq. Ft.): N/A
- Porch (Sq. Ft.): 492 Sq.Ft.
- Roof Pitch: 12:12
- Porch Roof Pitch: N/A
- Ridge Height (Ft.) 34
- Ridge Height (In.) 0
- Wall Construction: 2x4
- Main Ceiling Height: 9
- Upper Ceiling Height: 8
- Lower Ceiling Height: N/A
- Vaulted Ceiling: Yes
- Customizable: N/A
- Width (Ft): 65
- Width (In.) 10
- Depth (Ft): 59
- Depth (In.) 2
- Total Sq. Ft. 3408 Sq.Ft.