Description
Forrest Creek Retreat – House Plan MEN 5414 The Forrest Creek Retreat House Plan MEN 5414 delivers a beautifully crafted rustic‑inspired home design. With approximately 1,805 square feet of living space, this single‑story layout features 2 bedrooms and 2 full baths, along with a 2‑bay side‑load garage, making it an excellent choice among sought‑after “house plans”. Design... Read full description Show less
Forrest Creek Retreat – House Plan MEN 5414
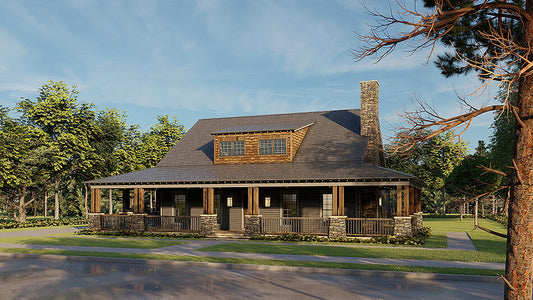
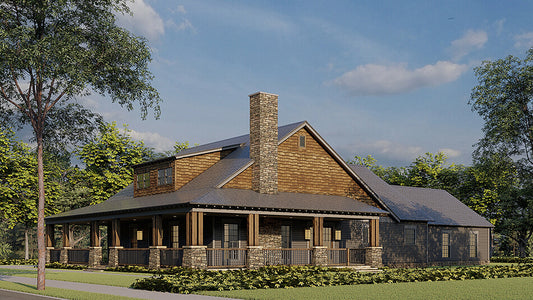
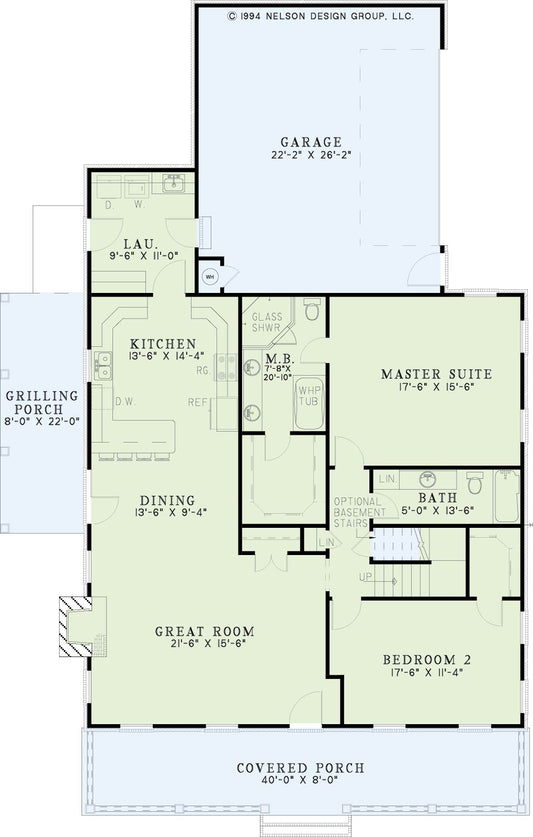
The Forrest Creek Retreat House Plan MEN 5414 delivers a beautifully crafted rustic‑inspired home design. With approximately 1,805 square feet of living space, this single‑story layout features 2 bedrooms and 2 full baths, along with a 2‑bay side‑load garage, making it an excellent choice among sought‑after “house plans”.
Design & Layout Highlights
A generous wrap‑around porch with wood columns and stone bases sets the tone for welcoming curb appeal. Upon entry you’re drawn into a spacious great room with a line of windows and a fireplace that creates light-filled warmth. The open floor plan flows into a well‑appointed kitchen and dining area with an eat‑at island and abundant counter space.
On one side of the home, Bedroom 2 includes a walk‑in closet and easy access to the full bath. The master suite features vaulted and sloped ceilings with a faux beam, direct access to the laundry/garage entry, a spacious walk‑in closet, and a master bath with dual sink vanity and a large corner shower with seat. A large bonus room (approximately 710 sq ft) on the upper level provides flexible space for a home theater, optional third bedroom, or recreation zone.
Why This Plan Stands Out Among House Plans
- Efficient footprint under 2,000 sq ft but includes high-end features often found in much larger homes.
- Rustic architecture and wrap‑around porch deliver strong outdoor‑living appeal, a major trend in current house plans.
- Open‑concept living area enhances flow and makes the home feel larger than its square footage.
- Thoughtful design with master suite and laundry/garage access optimizes convenience and lifestyle.
- Bonus room adds adaptability for future needs—ideal for growth, guests or recreation.
Floor Plan #1


Key Features
- Bonus Room
- Bonus/Game and Media Room
- Covered Front Porch
- Great Room
- Home Theater
- Kitchen Island
- Main Floor Master
- No Formal Dining
- Nook/Breakfast Area
- Outdoor Living Space
- Oversized Garage
- Peninsula/Eating Bar
- Walk-in Closet
- Wrap-Around Porch
Plan Collections
- American Woodlands House Plans Collection
- Elk Valley Cabin Collection
- Michael E. Nelson House Plans Collection
- Modern Farmhouse Plans
- Riverbend Cabin House Plans Collection
- Rustic Ridge House Plans Collection
Plan Styles
- Country Home House Plans
- Farmhouse House Plans
- Low Country House Plans
- Mountain House Plans
- Rustic House Plans
House Plan 5414 Forrest Creek Retreat, Rustic House Plan
Want to customize this plan?
Work directly with our in-house design team.
Questions or prefer to order by phone? (870) 931-5777
Home Specifications
- Total Living Space: 1805
- Bedrooms: 2
- Full Baths: 2
- Garage: 2 Bay Yes
- Garage/Carport Type: Side Load
- Garage (Sq. Ft.): 731 Sq.Ft.
- Carport: N/A
- Stories: 1.0
- Main Floor (Sq. Ft.): 1805 Sq.Ft
- Upper Floor (Sq. Ft.): N/A
- Lower Floor (Sq. Ft.): N/A
- Bonus (Sq.Ft): 710 Sq.Ft.
- Lower Bonus (Sq. Ft.): N/A
- Porch (Sq. Ft.): 1007 Sq.Ft.
- Roof Pitch: 8:12
- Porch Roof Pitch: 4:12
- Ridge Height (Ft.) 25
- Ridge Height (In.) 4
- Wall Construction: 2x4
- Main Ceiling Height: 9
- Upper Ceiling Height: 8
- Lower Ceiling Height: N/A
- Vaulted Ceiling: No
- Customizable: N/A
- Width (Ft): 60
- Width (In.) 8
- Depth (Ft): 78
- Depth (In.) 10
- Total Sq. Ft. 3543 Sq.Ft.