Description
Mountain Retreat – House Plan MEN 5428 |
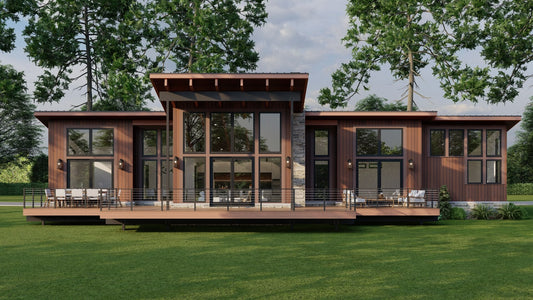
Discover the perfect blend of rustic charm and modern comfort with House Plan MEN 5428 – The Mountain Retreat by Nelson Design Group. This elegant house plan captures the essence of mountain living while providing all the comforts of a contemporary home. Designed with timeless architectural appeal, open spaces, and smart functionality, it’s the perfect fit for families or couples looking to build their forever home.
Read full description Show less
Key Features & Highlights:
- 2,480 sq. ft. of heated living space with an open-concept design that maximizes flow and natural light.
- 3 spacious bedrooms and 3 luxurious bathrooms, including a private master suite with a spa-inspired bath, freestanding tub, and walk-in shower.
- Expansive great room with vaulted ceilings, exposed beams, and a cozy fireplace—perfect for relaxing or entertaining guests.
- Gourmet kitchen with a large island, walk-in pantry, and seamless access to the dining area for family gatherings.
This house plan combines traditional mountain architecture with modern efficiency, making it ideal for sloped lots, lakeside properties, or wooded retreats. Every element of the Mountain Retreat plan can be customized — from layout changes to material selections — ensuring your home is truly one of a kind.
Floor Plan #1

Key Features
- Decks Patios Balconies
- Great Room
- Jack & Jill Bathroom
- Kitchen Island
- Main Floor Master
- No Formal Dining
- Open Floor Plan House Plans
- Outdoor Living Space
- Single Story
- Walk-in Closet
Plan Collections
- Michael E. Nelson House Plans Collection
- Modern House Plans
- Waterfront House Plans Collection
Plan Styles
- Lake House Plans
- Modern Contemporary House Plans
- Vacation House Plans
House Plan 5428 Rocky Mountain Retreat, Modern House Plan
Want to customize this plan?
Work directly with our in-house design team.
Questions or prefer to order by phone? (870) 931-5777
Home Specifications
- Total Living Space: 2480
- Ridge Height (Ft.) 16
- Bedrooms: 3
- Carport: N/A
- Full Baths: 3
- Roof Pitch: 1:12
- Porch Roof Pitch: N/A
- Stories: 1.0
- Wall Construction: 2x6
- Main Floor (Sq. Ft.): 2480 Sq.Ft
- Ridge Height (In.) 0
- Upper Floor (Sq. Ft.): N/A
- Main Ceiling Height: 9
- Lower Floor (Sq. Ft.): N/A
- Upper Ceiling Height: N/A
- Porch (Sq. Ft.): 61 Sq.Ft.
- Lower Ceiling Height: N/A
- Garage (Sq. Ft.): 714 Sq.Ft.
- Garage: 2 Bay Yes
- Bonus (Sq.Ft): N/A
- Garage/Carport Type: Front Load
- Lower Bonus (Sq. Ft.): N/A
- Vaulted Ceiling: No
- Depth (Ft): 82
- Width (Ft): 89
- Depth (In.) 8
- Width (In.) N/A
- Total Sq. Ft. 3255 Sq.Ft.
- Customizable: N/A