Description
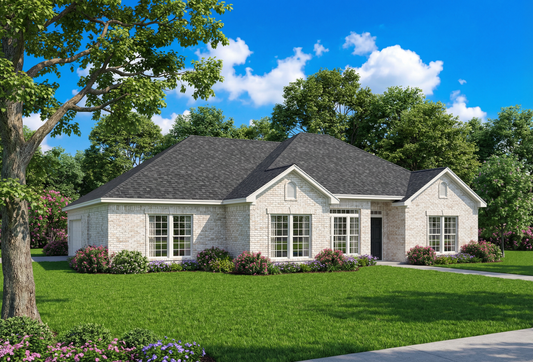
House Plan 543 Belmont Avenue – Traditional 4‑Bedroom House Plan | NDG 543 Enjoy classic design and functional family living with House Plan 543 Belmont Avenue, a beautifully crafted 4‑bedroom house plan that combines traditional architectural charm with everyday practicality. This well‑proportioned home offers approximately 1,863 sq ft of total living space, featuring 4 bedrooms and 2 full baths, plus... Read full description Show less
House Plan 543 Belmont Avenue – Traditional 4‑Bedroom House Plan | NDG 543
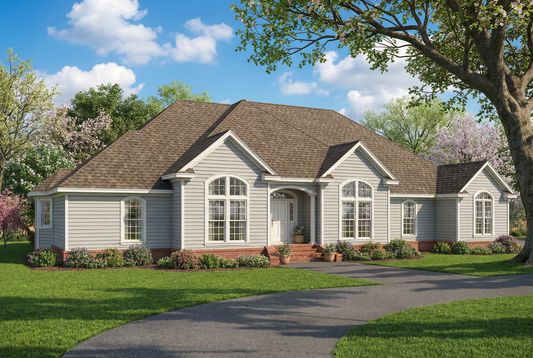
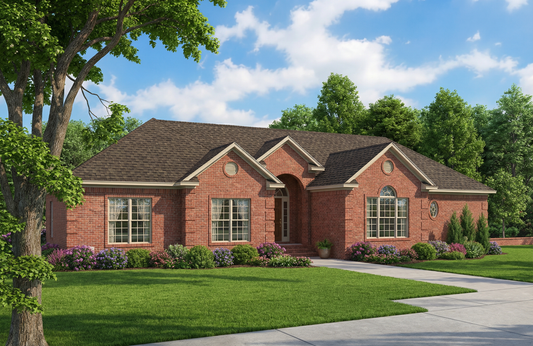
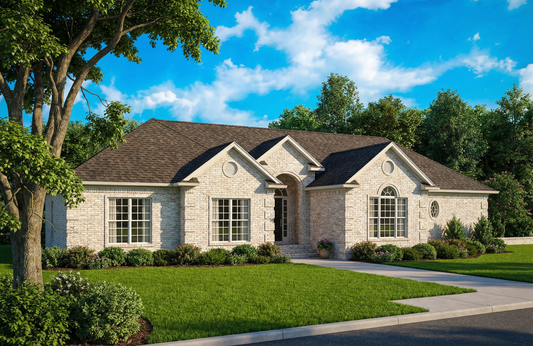
Enjoy classic design and functional family living with House Plan 543 Belmont Avenue, a beautifully crafted 4‑bedroom house plan that combines traditional architectural charm with everyday practicality. This well‑proportioned home offers approximately 1,863 sq ft of total living space, featuring 4 bedrooms and 2 full baths, plus a 2‑bay garage, making it ideal for families, first‑time homebuyers, or anyone seeking a balanced and inviting floor
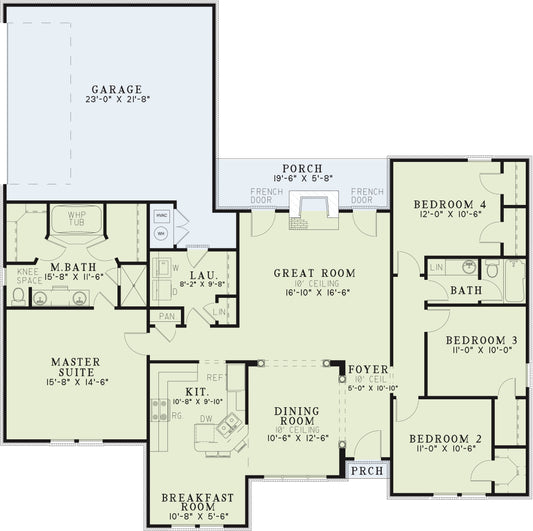
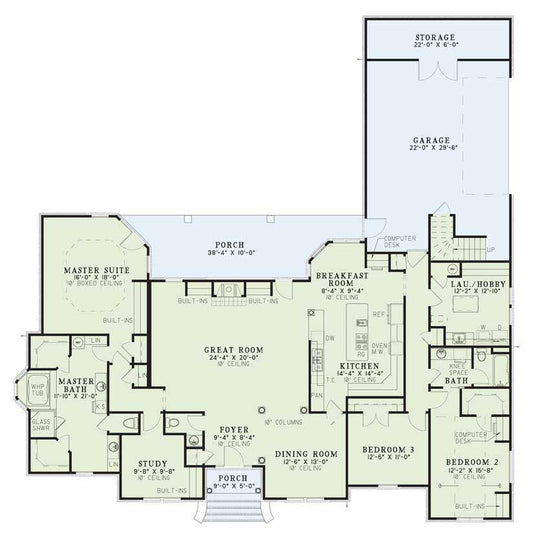
The layout centers on an open floor plan that enhances the flow between key living areas — from a welcoming great room that serves as the heart of the home to a well‑designed kitchen with peninsula bar seating that’s perfect for casual meals and social interaction. A formal dining room offers a dedicated space for gatherings and holidays, while generous windows throughout bring in plenty of natural light and create a bright, cheerful atmosphere.
The private master suite provides a quiet retreat with easy access to a full bath and generous closet space, and the additional bedrooms are positioned to support family members or guests with comfort and convenience. Thoughtful details and classic styling make House Plan 543 Belmont Avenue stand out among house plans that deliver both traditional elegance and everyday livability — perfect for modern family life and timeless curb appeal.
Floor Plan #1


Key Features
- Bonus Room Over Garage
- Covered Front Porch
- Covered Rear Porch
- Formal Dining Room
- Great Room
- Grilling Porch
- Main Floor Master
- Nook/Breakfast Area
- Open Floor Plan House Plans
- Peninsula/Eating Bar
- Split Bedroom Design
- Walk-in Closet
Plan Collections
Plan Styles
- Traditional House Plans
House Plan 543 Belmont Avenue, Traditional House Plan
Want to customize this plan?
Work directly with our in-house design team.
Questions or prefer to order by phone? (870) 931-5777
Home Specifications
- Total Living Space: 1863
- Bedrooms: 4
- Full Baths: 2
- Garage: 2 Bay Yes
- Garage/Carport Type: Side Load
- Garage (Sq. Ft.): 533 Sq.Ft.
- Carport: N/A
- Stories: 1.0
- Main Floor (Sq. Ft.): 1863 Sq.Ft
- Upper Floor (Sq. Ft.): N/A
- Lower Floor (Sq. Ft.): N/A
- Bonus (Sq.Ft): 365 Sq.Ft.
- Lower Bonus (Sq. Ft.): N/A
- Porch (Sq. Ft.): 182 Sq.Ft.
- Roof Pitch: 10:12
- Porch Roof Pitch: N/A
- Ridge Height (Ft.) 22
- Ridge Height (In.) 0
- Wall Construction: 2x4
- Main Ceiling Height: 9
- Upper Ceiling Height: 8
- Lower Ceiling Height: N/A
- Vaulted Ceiling: No
- Customizable: Yes
- Width (Ft): 58
- Width (In.) 8
- Depth (Ft): 61
- Depth (In.) 6
- Total Sq. Ft. 2943 Sq.Ft.