Description
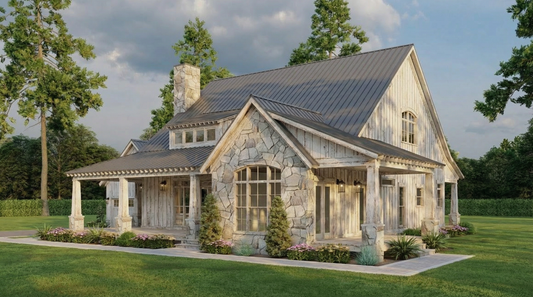
House Plan MEN 5446 – Spring River Retreat House Plan 5446 – Spring River Retreat is an exceptional modern farmhouse by Nelson Design Group, offering a generous 1,836 square feet of living space. Featuring 3 spacious bedrooms, 2 full bathrooms, and 1 half bath, this stunning home is designed to provide both comfort and functionality for... Read full description Show less
House Plan MEN 5446 – Spring River Retreat
House Plan 5446 – Spring River Retreat is an exceptional modern farmhouse by Nelson Design Group, offering a generous 1,836 square feet of living space. Featuring 3 spacious bedrooms, 2 full bathrooms, and 1 half bath, this stunning home is designed to provide both comfort and functionality for modern living.
Upon entry, the spacious great room welcomes you with a vaulted ceiling and a central fireplace, offering both warmth and elegance. The open kitchen design includes a large central island, abundant counter space, and a walk-in pantry — ideal for preparing meals and hosting gatherings. The kitchen flows effortlessly into the dining area, which opens to a covered rear porch, perfect for outdoor dining and relaxation.
The master suite is thoughtfully positioned for privacy and offers a spacious bedroom, a luxurious en-suite bath with a freestanding tub, a separate walk-in shower, dual vanities, and a large walk-in closet. The two additional bedrooms on the upper floor are sharing a Jack-and-Jill bathroom.
Why Choose Spring River Retreat
- Modern farmhouse design with rustic charm and contemporary features
- Spacious layout (~1,836 sq ft) featuring three bedrooms and three full bathrooms
- Open-concept living spaces, ideal for family gatherings and entertaining guests
- Private master suite with a walk-in closet, and more
- Generous kitchen with central island, ample counter space, and a walk-in pantry
- Covered rear porch perfect for outdoor relaxation and meals
Floor Plan #1


Key Features
- Covered Front Porch
- Covered Rear Porch
- Great Room
- Grilling Porch
- Mudroom
- No Formal Dining
- Open Floor Plan House Plans
- Peninsula/Eating Bar
- Split Bedroom Design
- Split-Level Foyer
- Two Story
- Vaulted High Cathedral Ceiling
- Walk-in-Pantry
Plan Collections
- Michael E. Nelson House Plans Collection
- Riverbend Cabin House Plans Collection
- Rustic Ridge House Plans Collection
Plan Styles
- Rustic House Plans
- Vacation House Plans
House Plan MEN 5446 Spring River Retreat, Riverbend Cabin
Want to customize this plan?
Work directly with our in-house design team.
Questions or prefer to order by phone? (870) 931-5777
Home Specifications
- Total Living Space: 1836
- Bedrooms: 3
- Full Baths: 2
- Half Baths: 1
- Garage: No
- Garage/Carport Type: N/A
- Garage (Sq. Ft.): N/A
- Carport: N/A
- Stories: 1.5
- Main Floor (Sq. Ft.): 1304 Sq.Ft
- Upper Floor (Sq. Ft.): 532 Sq.Ft.
- Lower Floor (Sq. Ft.): N/A
- Bonus (Sq.Ft): N/A
- Lower Bonus (Sq. Ft.): N/A
- Porch (Sq. Ft.): 894 Sq.Ft.
- Roof Pitch: 10:12
- Porch Roof Pitch: 4:12
- Ridge Height (Ft.) 22
- Ridge Height (In.) 4
- Wall Construction: 2x4
- Main Ceiling Height: 8
- Upper Ceiling Height: 8
- Lower Ceiling Height: N/A
- Vaulted Ceiling: Yes
- Customizable: N/A
- Width (Ft): 44
- Width (In.) 2
- Depth (Ft): 51
- Depth (In.) N/A
- Total Sq. Ft. 2730 Sq.Ft.