Description
House Plan 573 Linden Avenue – Spacious 4‑Bedroom Traditional & French Traditional House Plan | NDG 573 Discover timeless appeal and flexible family living with House Plan 573 Linden Avenue, a beautifully designed 4‑bedroom house plan that blends traditional and French Traditional architectural influences with modern functionality. This expansive home features 4 bedrooms, 4 full baths, and 1... Read full description Show less
House Plan 573 Linden Avenue – Spacious 4‑Bedroom Traditional & French Traditional House Plan | NDG 573
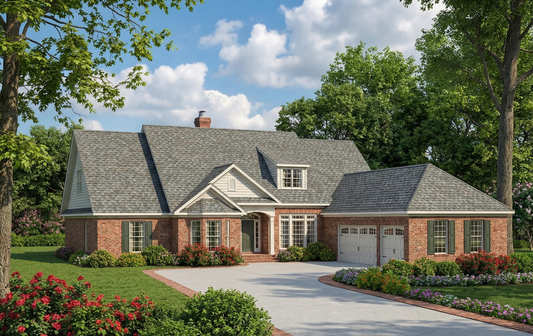

Discover timeless appeal and flexible family living with House Plan 573 Linden Avenue, a beautifully designed 4‑bedroom house plan that blends traditional and French Traditional architectural influences with modern functionality. This expansive home features 4 bedrooms, 4 full baths, and 1 half bath across approximately 3,568 sq ft of total living space, plus a 2‑bay courtyard garage and generous porch areas that enhance both curb appeal and outdoor living.
An arched columned entry welcomes guests, leading to a grand interior with high ceilings throughout, including dramatic 14‑foot ceilings in the foyer and dining room that elevate the home’s sense of space. The gourmet kitchen — complete with a work island and large breakfast room flooded with natural light — is ideal for daily family meals and entertaining alike. The great room boasts a built‑in media center and French doors opening to a rear grilling porch that expands your living options outdoors.
The private master suite and a separate mother‑in‑law suite provide versatile living arrangements, while a large upstairs game room or home office with abundant storage adds functional flexibility for today’s lifestyles. With its open floor plan, thoughtful separation of spaces, and elegant architectural details, House Plan 573 Linden Avenue stands out among house plans for families seeking comfort, style, and everyday livability.
Floor Plan #1


Key Features
- Arched Entry
- Covered Front Porch
- Covered Rear Porch
- Formal Dining Room
- Game Room
- Great Room
- Grilling Porch
- Home Office/Study
- In-Law Suite Private Guest
- Kitchen Island
- Main Floor Master
- Nook/Breakfast Area
- Open Floor Plan House Plans
- Peninsula/Eating Bar
- Sitting Area
- Split Bedroom Design
- Walk-in Closet
- Walk-in-Pantry
Plan Collections
- Multigenerational House Plans
Plan Styles
- French Traditional House Plans
- Traditional House Plans
House Plan 573 Linden Avenue, Traditional House Plan
Want to customize this plan?
Work directly with our in-house design team.
Questions or prefer to order by phone? (870) 931-5777
Home Specifications
- Total Living Space: 3568
- Bedrooms: 4
- Full Baths: 4
- Half Baths: 1
- Garage: 2 Bay Yes
- Garage/Carport Type: Court Yard
- Garage (Sq. Ft.): 547 Sq.Ft.
- Carport: N/A
- Stories: 1.0
- Main Floor (Sq. Ft.): 3051 Sq.Ft
- Upper Floor (Sq. Ft.): 517 Sq.Ft.
- Lower Floor (Sq. Ft.): N/A
- Bonus (Sq.Ft): N/A
- Lower Bonus (Sq. Ft.): N/A
- Porch (Sq. Ft.): 279 Sq.Ft.
- Roof Pitch: 10:12
- Porch Roof Pitch: N/A
- Ridge Height (Ft.) 27
- Ridge Height (In.) 0
- Wall Construction: 2x4
- Main Ceiling Height: 10
- Upper Ceiling Height: 8
- Lower Ceiling Height: N/A
- Vaulted Ceiling: No
- Customizable: Yes
- Width (Ft): 70
- Width (In.) N/A
- Depth (Ft): 81
- Depth (In.) N/A
- Total Sq. Ft. 4394 Sq.Ft.