Description
House Plan 605 William Drive – Traditional 3‑Bedroom House Plan | NDG 605 Discover classic design and comfortable family living with House Plan 605 William Drive, a timeless traditional house plan that balances everyday functionality with charming architectural details. This thoughtfully laid‑out home offers 3 bedrooms and 2 full baths within approximately 1,870 sq ft of total living space, making... Read full description Show less
House Plan 605 William Drive – Traditional 3‑Bedroom House Plan | NDG 605
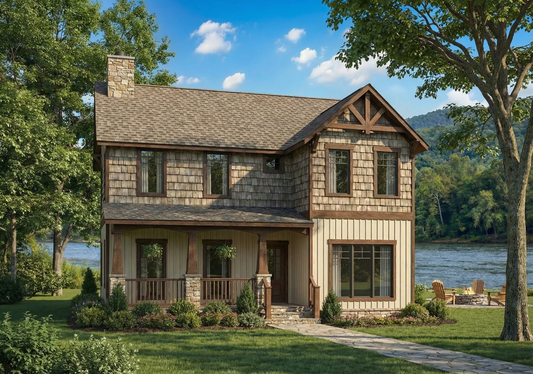
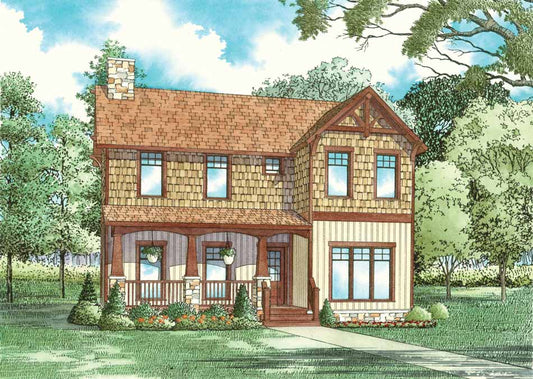
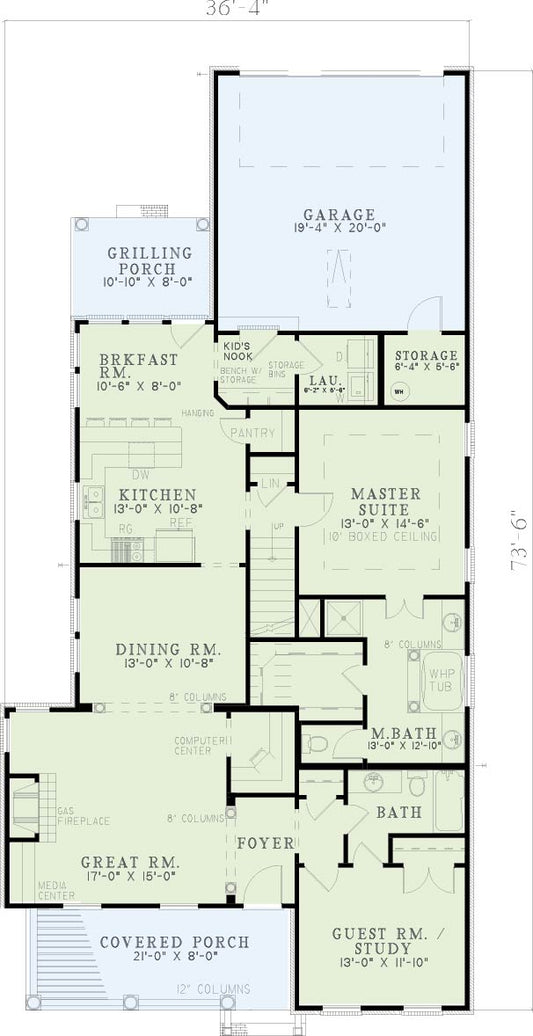
Discover classic design and comfortable family living with House Plan 605 William Drive, a timeless traditional house plan that balances everyday functionality with charming architectural details. This thoughtfully laid‑out home offers 3 bedrooms and 2 full baths within approximately 1,870 sq ft of total living space, making it ideal for growing families, first‑time homebuyers, or anyone seeking a well‑designed and efficient floor plan.
Step inside to an open living area where the great room flows seamlessly into the dining space and kitchen, creating a warm and inviting environment perfect for daily life and entertaining. The layout is designed to maximize both comfort and practicality, with well‑sized bedrooms that ensure privacy and restful retreats for family members. Thoughtful touches throughout the interior create a cohesive and livable environment.
This home includes a 2‑bay garage for convenience and storage, as well as classic exterior styling that enhances curb appeal and welcomes guests with Southern charm. With its efficient use of space, traditional aesthetic, and functional layout, House Plan 605 William Drive stands out among house plans that deliver both style and everyday livability for modern homeowners.
Floor Plan #1


Key Features
- Covered Front Porch
- Covered Rear Porch
- Decks Patios Balconies
- Formal Dining Room
- Great Room
- Grilling Porch
- Loft
- Main Floor Master
- Narrow Lot House Plans
- Nook/Breakfast Area
- Open Floor Plan House Plans
- Peninsula/Eating Bar
- Rear Alley Load
- Split Bedroom Design
- Walk-in Closet
Plan Collections
- Village at Windstone I House Plans Collection
Plan Styles
- Classical House Plans
- Colonial Classical Federal House Plans
- Southern House Plans
- Traditional House Plans
- Traditional Neighborhood Design (TND) House Plans
House Plan 605 William Drive, Village at Windstone I House Plan
Want to customize this plan?
Work directly with our in-house design team.
Questions or prefer to order by phone? (870) 931-5777
Home Specifications
- Total Living Space: 1870
- Bedrooms: 3
- Full Baths: 2
- Half Baths: 1
- Garage: 2 Bay Yes
- Garage/Carport Type: Rear Load
- Garage (Sq. Ft.): 427 Sq.Ft.
- Carport: N/A
- Stories: 2.0
- Main Floor (Sq. Ft.): 1268 Sq.Ft
- Upper Floor (Sq. Ft.): 602 Sq.Ft.
- Lower Floor (Sq. Ft.): N/A
- Bonus (Sq.Ft): N/A
- Lower Bonus (Sq. Ft.): N/A
- Porch (Sq. Ft.): 212 Sq.Ft.
- Roof Pitch: 12:12
- Porch Roof Pitch: 11:12
- Ridge Height (Ft.) 26
- Ridge Height (In.) 6
- Wall Construction: 2x4
- Main Ceiling Height: 9
- Upper Ceiling Height: 8
- Lower Ceiling Height: N/A
- Vaulted Ceiling: No
- Customizable: Yes
- Width (Ft): 36
- Width (In.) 4
- Depth (Ft): 61
- Depth (In.) 6
- Total Sq. Ft. 2509 Sq.Ft.