Description
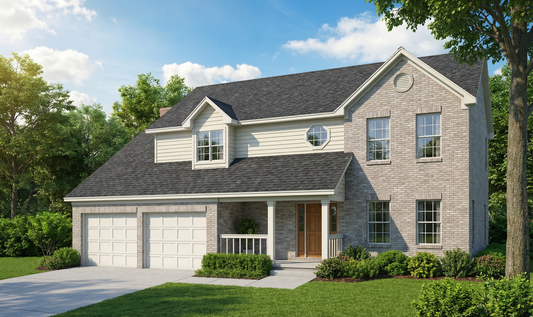
House Plan 633 – Burlington Cove: Affordable Elegance for Narrow Lot Homes If you're searching for house plans that offer smart efficiency without sacrificing charm or comfort, Burlington Cove (Plan 633) is an excellent match. Boasting approximately 1,771 square feet of well-designed living space across two stories, this layout is ideal for homeowners seeking a cost-effective, narrow-lot home with thoughtful features. Charming... Read full description Show less
House Plan 633 – Burlington Cove: Affordable Elegance for Narrow Lot Homes
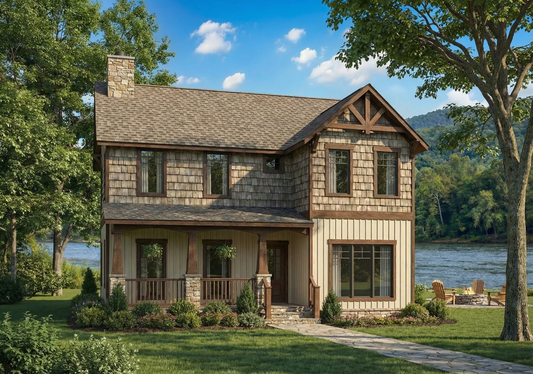
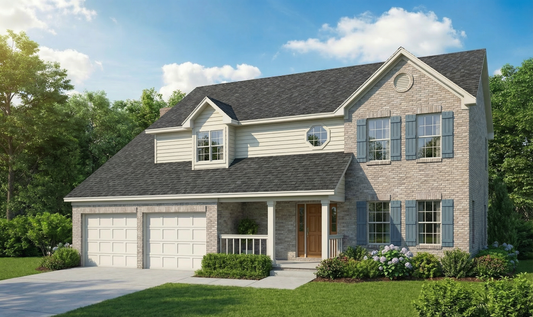
If you're searching for house plans that offer smart efficiency without sacrificing charm or comfort, Burlington Cove (Plan 633) is an excellent match. Boasting approximately 1,771 square feet of well-designed living space across two stories, this layout is ideal for homeowners seeking a cost-effective, narrow-lot home with thoughtful features.
Charming Exterior & Strategic Layout
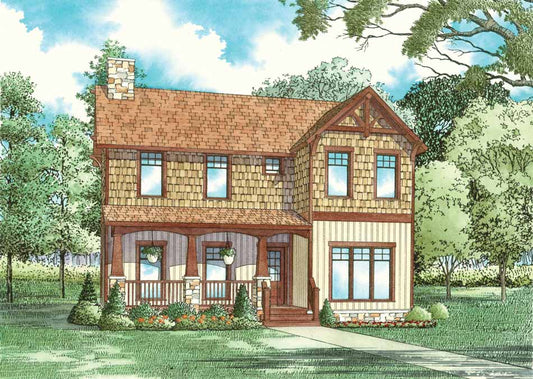
A covered shed-roof porch paired with a quaint captain’s window enhances the home’s street appeal and rustic charm. Inside, an open great room with a sliding glass door invites natural light and easy access to backyard grilling—great for indoor-outdoor living.
Thoughtful Main-Level Design
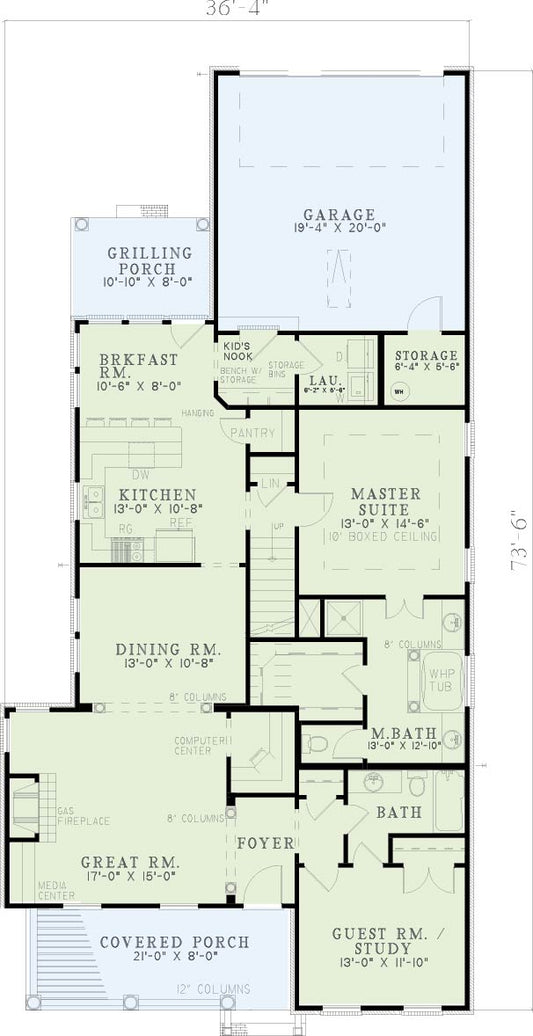
The main floor includes a dining area with a large bay window, floodlit with rear-yard views. This level also positions the kitchen adjacent to both the garage and a convenient half bath—ensuring daily routines stay smooth and clutter-free.
Comfortable Upper Level Layout
Upstairs, you'll find three roomy bedrooms plus the master suite, all served by a full bathroom and a dedicated laundry room—a layout designed for practicality and family-friendly living. The master suite includes an extra-large walk-in closet and its own private bath, perfect for relaxation and organization.
Why Choose Burlington Cove?
- Budget-Friendly Comfort: Efficient layout and economical construction make it a strong choice for value-conscious builders.
- Designed for Real Living: A functional traffic flow, ample storage, and practical layout ensure a home that's livable, not just beautiful.
- Narrow Lot Friendly: Perfect for builders or homeowners with limited lot width seeking manageable and stylish home plans.
Floor Plan #1


Key Features
- Covered Front Porch
- Economic Structure
- Great Room
- Narrow Lot House Plans
- No Formal Dining
- Open Floor Plan House Plans
- Walk-in Closet
Plan Collections
- Affordable House Plans Collection
- Burlington House Plans Collection
Plan Styles
- Classical House Plans
- Colonial Classical Federal House Plans
- Traditional House Plans
House Plan 633 Burlington Cove, Affordable House Plan
Want to customize this plan?
Work directly with our in-house design team.
Questions or prefer to order by phone? (870) 931-5777
Home Specifications
- Total Living Space: 1771
- Bedrooms: 4
- Full Baths: 2
- Half Baths: 1
- Garage: 2 Bay Yes
- Garage/Carport Type: Front Load
- Garage (Sq. Ft.): 377 Sq.Ft.
- Carport: N/A
- Stories: 2.0
- Main Floor (Sq. Ft.): 688 Sq.Ft
- Upper Floor (Sq. Ft.): 1083 Sq.Ft.
- Lower Floor (Sq. Ft.): N/A
- Bonus (Sq.Ft): N/A
- Lower Bonus (Sq. Ft.): N/A
- Porch (Sq. Ft.): 90 Sq.Ft.
- Roof Pitch: 6:12
- Porch Roof Pitch: 5:12
- Ridge Height (Ft.) 25
- Ridge Height (In.) 1
- Wall Construction: 2x4
- Main Ceiling Height: 8
- Upper Ceiling Height: 8
- Lower Ceiling Height: N/A
- Vaulted Ceiling: No
- Customizable: Yes
- Width (Ft): 38
- Width (In.) N/A
- Depth (Ft): 32
- Depth (In.) N/A
- Total Sq. Ft. 2238 Sq.Ft.