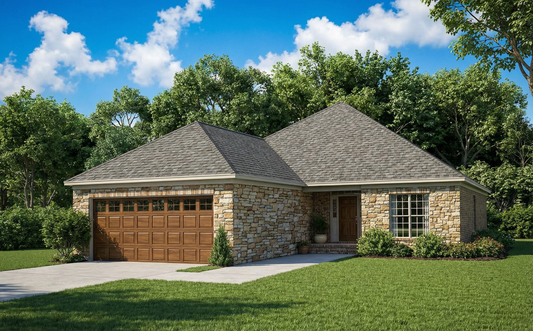
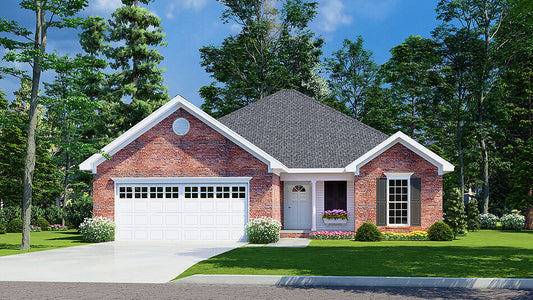
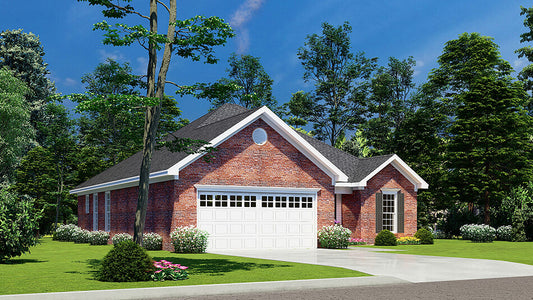
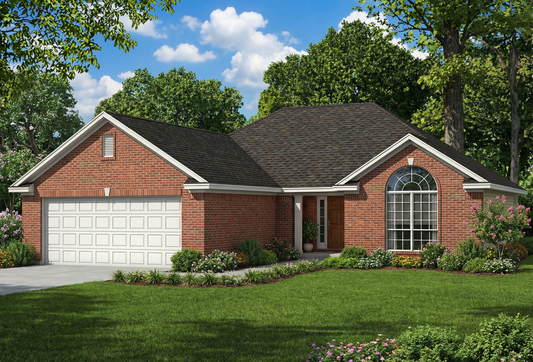
Description
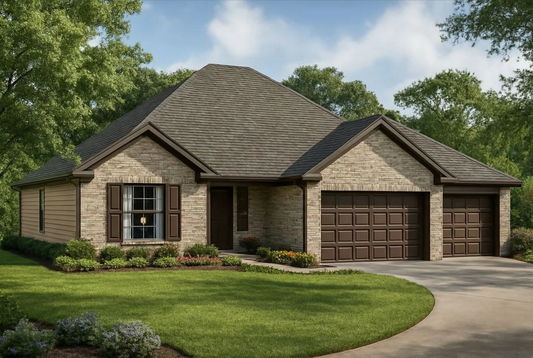
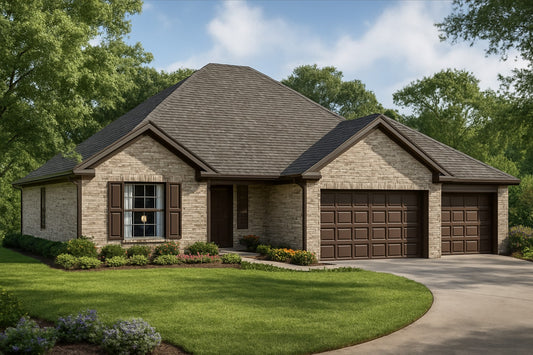
House Plan NDG 692 Justine – Affordable French-Traditional One-Story Home with Thoughtful Touches If you're looking for an affordable single-story design that balances traditional charm with modern efficiency, House Plan NDG 692 Justine is an excellent choice. With 1,424 square feet of smart living space, this home offers a blend of style, functionality, and comfort.... Read full description Show less
House Plan NDG 692 Justine – Affordable French-Traditional One-Story Home with Thoughtful Touches
If you're looking for an affordable single-story design that balances traditional charm with modern efficiency, House Plan NDG 692 Justine is an excellent choice. With 1,424 square feet of smart living space, this home offers a blend of style, functionality, and comfort.
Key Features
-
Well-Designed Layout
This plan includes 3 bedrooms and 2 full bathrooms, thoughtfully arranged to optimize privacy and livability. The front-load, two-car garage provides easy access and strong street appeal. -
Inviting Great Room & Foyer
Walk into a welcoming foyer that opens into a great room with a cozy fireplace, flanked by decorative columns that also define the adjacent formal dining area. -
Functional Kitchen & Breakfast Nook
The kitchen features an eat-at bar peninsula that connects seamlessly to a breakfast nook, creating a casual and interactive space for meals and conversation. The breakfast area also opens onto a rear grilling porch—perfect for indoor-outdoor living. -
Serene Master Suite
Secluded from the secondary bedrooms, the master suite stands out with a boxed ceiling and its own private bathroom, offering a peaceful retreat. -
Flexible Secondary Bedroom Layout
Two additional bedrooms are positioned together and share a full bath, making this layout ideal for families, guests, or a home office. -
Practical Indoor-Outdoor Connection
A rear grilling porch extends your living space outdoors, providing a great spot for casual gatherings and alfresco dining.
Why This Plan Stands Out
House Plan NDG 692 Justine shines as an efficiently designed, single-story home rich in thoughtful details. The open, fireplace-anchored great room and adjoining breakfast area make it a welcoming space for everyday living and entertaining. With the master suite isolated for tranquility, and secondary bedrooms grouped for practicality, every area feels purposeful.
Built with affordability and adaptability in mind, this plan offers a solid foundation for personalized modifications—perfect for first-time homeowners, empty nesters, or anyone seeking a practical yet elegant home design.
Experience comfort, function, and timeless curb appeal with House Plan NDG 692 Justine.
Floor Plan #1

Key Features
- Covered Front Porch
- Covered Rear Porch
- Formal Dining Room
- Great Room
- Grilling Porch
- Main Floor Master
- Nook/Breakfast Area
- Open Floor Plan House Plans
- Peninsula/Eating Bar
- Walk-in Closet
Plan Collections
- Affordable House Plans Collection
Plan Styles
- French Traditional House Plans
- Traditional House Plans
House Plan 692 Justine, Affordable House Plan
Want to customize this plan?
Work directly with our in-house design team.
Questions or prefer to order by phone? (870) 931-5777
Home Specifications
- Total Living Space: 1424
- Bedrooms: 3
- Full Baths: 2
- Garage: 2 Bay Yes
- Garage/Carport Type: Front Load
- Garage (Sq. Ft.): 485 Sq.Ft.
- Carport: N/A
- Stories: 1.0
- Main Floor (Sq. Ft.): 1424 Sq.Ft
- Upper Floor (Sq. Ft.): N/A
- Lower Floor (Sq. Ft.): N/A
- Bonus (Sq.Ft): N/A
- Lower Bonus (Sq. Ft.): N/A
- Porch (Sq. Ft.): 114 Sq.Ft.
- Roof Pitch: 8:12
- Porch Roof Pitch: N/A
- Ridge Height (Ft.) 19
- Ridge Height (In.) 6
- Wall Construction: 2x4
- Main Ceiling Height: 8
- Upper Ceiling Height: N/A
- Lower Ceiling Height: N/A
- Vaulted Ceiling: No
- Customizable: Yes
- Width (Ft): 42
- Width (In.) 6
- Depth (Ft): 57
- Depth (In.) N/A
- Total Sq. Ft. 2023 Sq.Ft.