Description
House Plan 704 Prestige Meadow – Classical 4‑Bedroom House Plan (NDG 704) Experience timeless elegance and thoughtful design with House Plan 704 Prestige Meadow, a beautifully crafted classical and traditional house plan from Nelson Design Group that delivers both style and everyday functionality. This spacious two‑story home offers approximately 3,099 sq. ft. of living space, featuring 4 bedrooms, 3 full... Read full description Show less
House Plan 704 Prestige Meadow – Classical 4‑Bedroom House Plan (NDG 704)
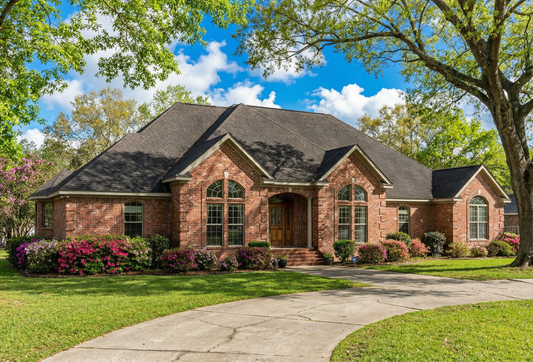

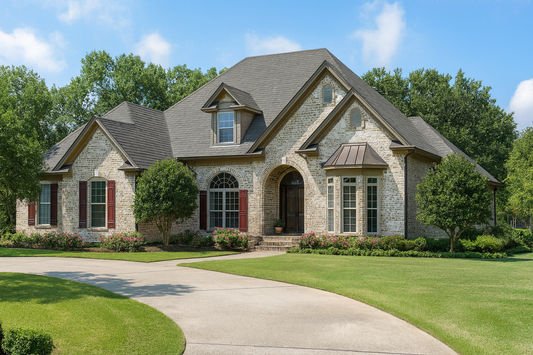
Experience timeless elegance and thoughtful design with House Plan 704 Prestige Meadow, a beautifully crafted classical and traditional house plan from Nelson Design Group that delivers both style and everyday functionality. This spacious two‑story home offers approximately 3,099 sq. ft. of living space, featuring 4 bedrooms, 3 full bathrooms, and 1 half bath, making it perfect for families who want generous interior space and flexible living options.
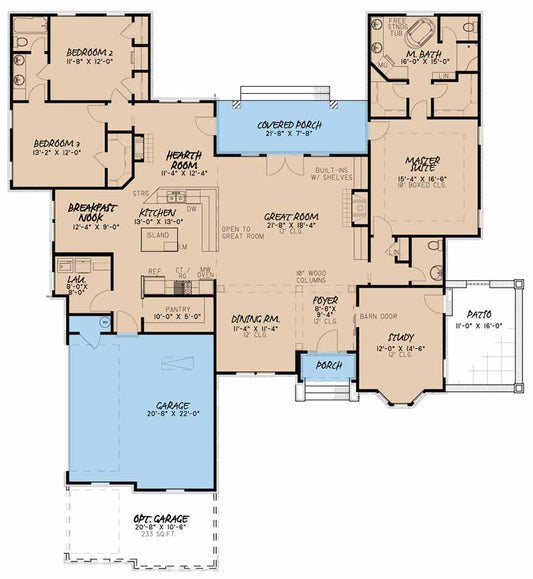
Step inside to discover a well‑planned layout designed for comfortable living and entertaining. The inviting family room serves as the heart of the home, complete with a fireplace and access to a rear grilling porch—ideal for indoor‑outdoor gatherings. The kitchen impresses with a large eat‑at island bar, ample counter space, and a walk‑in pantry, while a spacious formal dining room brings natural light to shared meals. Upstairs, the master suite boasts dual walk‑in closets, a whirlpool tub, and a corner glass shower. Bedrooms 2 and 3 share a Jack‑and‑Jill bathroom, and the fourth bedroom also features a walk‑in closet and shares a Jack‑and‑Jill bath with the huge home theater—offering versatile space for family and guests. With a 2‑bay side‑load garage and classic architectural details, House Plan 704 Prestige Meadow is a standout choice among sought‑after house plans for those seeking space, style, and everyday livability.
Floor Plan #1


Key Features
- Covered Rear Porch
- Formal Dining Room
- Grilling Porch
- Home Office/Study
- Home Theater
- Jack & Jill Bathroom
- Kitchen Island
- Media Room
- Nook/Breakfast Area
- Open Floor Plan House Plans
- Peninsula/Eating Bar
- Walk-in Closet
- Walk-in-Pantry
Plan Collections
Plan Styles
- Classical House Plans
- Colonial Classical Federal House Plans
- Luxury House Plans
- Traditional House Plans
House Plan 704 Prestige Meadow, Classical House Plan
Want to customize this plan?
Work directly with our in-house design team.
Questions or prefer to order by phone? (870) 931-5777
Home Specifications
- Total Living Space: 3099
- Bedrooms: 4
- Full Baths: 3
- Half Baths: 1
- Garage: 2 Bay Yes
- Garage/Carport Type: Side Load
- Garage (Sq. Ft.): 748 Sq.Ft.
- Carport: N/A
- Stories: 2.0
- Main Floor (Sq. Ft.): 1603 Sq.Ft
- Upper Floor (Sq. Ft.): 1496 Sq.Ft.
- Lower Floor (Sq. Ft.): N/A
- Bonus (Sq.Ft): 439 Sq.Ft.
- Lower Bonus (Sq. Ft.): N/A
- Porch (Sq. Ft.): 384 Sq.Ft.
- Roof Pitch: 8:12
- Porch Roof Pitch: N/A
- Ridge Height (Ft.) 29
- Ridge Height (In.) 3
- Wall Construction: 2x4
- Main Ceiling Height: 9
- Upper Ceiling Height: 8
- Lower Ceiling Height: N/A
- Vaulted Ceiling: No
- Customizable: Yes
- Width (Ft): 72
- Width (In.) 8
- Depth (Ft): 44
- Depth (In.) N/A
- Total Sq. Ft. 4670 Sq.Ft.