Description
House Plan 722 Cherry Street – Traditional 3‑Bedroom House Plan (NDG 722) Discover the perfect blend of classic style and functional design with House Plan 722 Cherry Street (Plan NDG 722), a beautifully laid‑out traditional house plan from Nelson Design Group. This thoughtfully designed home offers approximately 1,716 sq. ft. of living space, featuring 3 bedrooms and 2 full bathrooms — ideal... Read full description Show less
House Plan 722 Cherry Street – Traditional 3‑Bedroom House Plan (NDG 722)
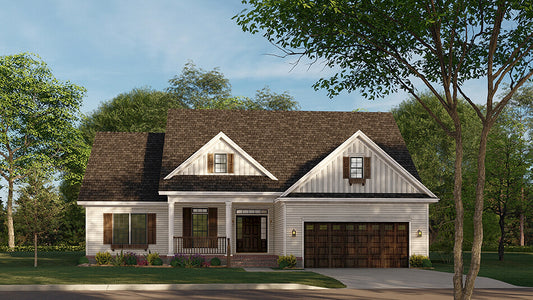
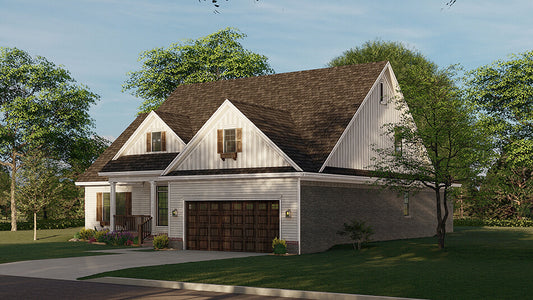
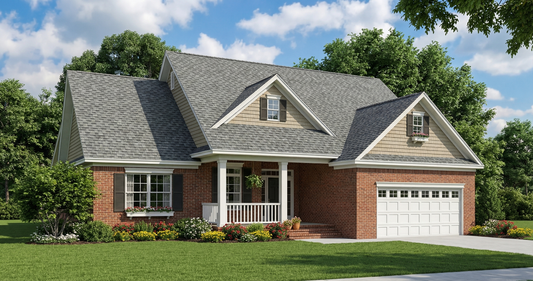
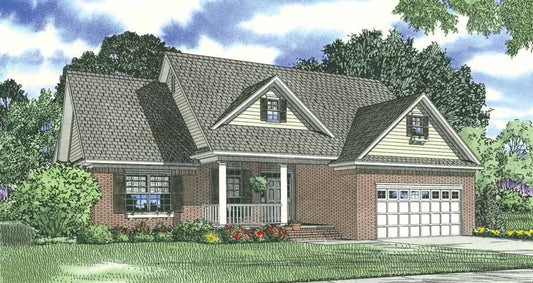
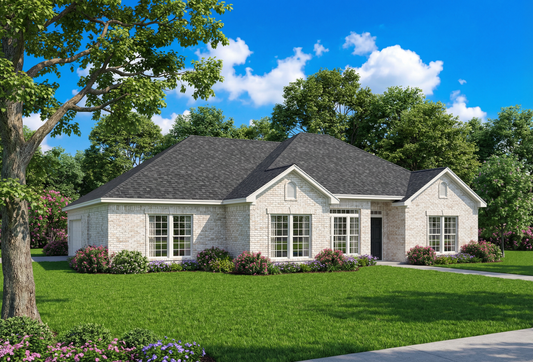
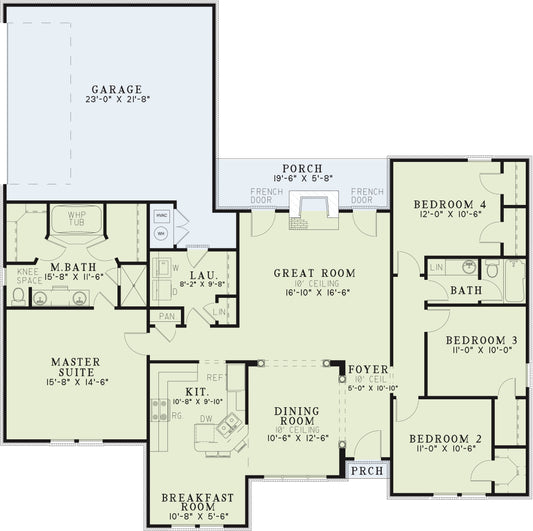
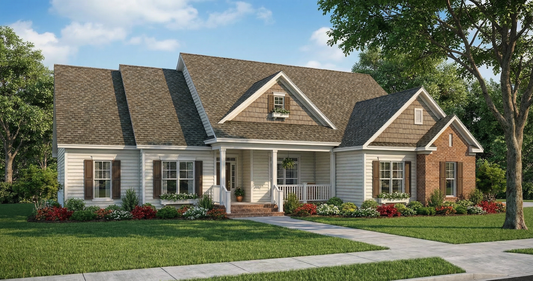
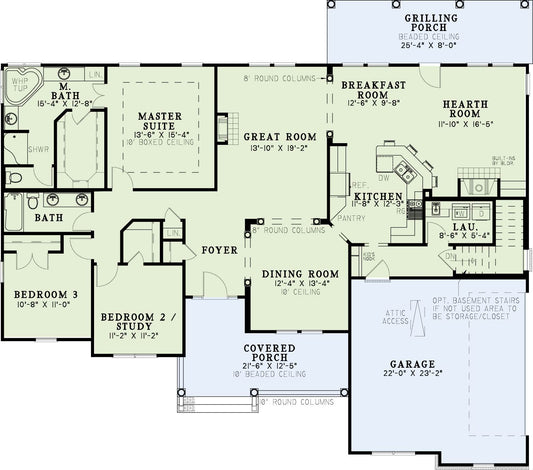
Discover the perfect blend of classic style and functional design with House Plan 722 Cherry Street (Plan NDG 722), a beautifully laid‑out traditional house plan from Nelson Design Group. This thoughtfully designed home offers approximately 1,716 sq. ft. of living space, featuring 3 bedrooms and 2 full bathrooms — ideal for families, first‑time builders, or anyone seeking an efficient yet spacious floor plan with timeless curb appeal. The welcoming covered front porch leads into an open interior where the great room and formal dining area sit side by side, defined by elegant columns that create separation while maintaining an open feel. The layout places two bedrooms and a full bath on one side of the home, perfect for children or guests, while the private master suite is tucked away on its own side for peace and quiet. Step from the master suite onto the covered rear grilling porch for outdoor relaxation and fresh air. With a 2‑bay front‑load garage and smart traffic flow throughout, House Plan 722 Cherry Street is a standout among sought‑after house plans for its blend of practicality, comfort, and charming everyday living.
Floor Plan #1

Key Features
- Covered Front Porch
- Covered Rear Porch
- Formal Dining Room
- Great Room
- Grilling Porch
- Main Floor Master
- Nook/Breakfast Area
- Open Floor Plan House Plans
- Peninsula/Eating Bar
- Split Bedroom Design
- Walk-in Closet
Plan Collections
Plan Styles
- Craftsman House Plans
- French Traditional House Plans
- Traditional House Plans
House Plan 722 Cherry Street, Traditional House Plan
Want to customize this plan?
Work directly with our in-house design team.
Questions or prefer to order by phone? (870) 931-5777
Home Specifications
- Total Living Space: 1716
- Bedrooms: 3
- Full Baths: 2
- Garage: 2 Bay Yes
- Garage/Carport Type: Front Load
- Garage (Sq. Ft.): 616 Sq.Ft.
- Carport: N/A
- Stories: 1.0
- Main Floor (Sq. Ft.): 1716 Sq.Ft
- Upper Floor (Sq. Ft.): N/A
- Lower Floor (Sq. Ft.): N/A
- Bonus (Sq.Ft): N/A
- Lower Bonus (Sq. Ft.): N/A
- Porch (Sq. Ft.): 275 Sq.Ft.
- Roof Pitch: 8:12
- Porch Roof Pitch: N/A
- Ridge Height (Ft.) 19
- Ridge Height (In.) 6
- Wall Construction: 2x4
- Main Ceiling Height: 8
- Upper Ceiling Height: N/A
- Lower Ceiling Height: N/A
- Vaulted Ceiling: No
- Customizable: Yes
- Width (Ft): 70
- Width (In.) N/A
- Depth (Ft): 50
- Depth (In.) N/A
- Total Sq. Ft. 2607 Sq.Ft.