Description
House Plan 730 Cherry Street – Traditional 4‑Bedroom House Plan Discover the space, style, and everyday comfort of House Plan 730 Cherry Street, a generously sized traditional house plan from Nelson Design Group that blends classic design with functional family living. This well‑designed home offers approximately 2,804 sq. ft. of living space, featuring 4 bedrooms and 2 full bathrooms... Read full description Show less
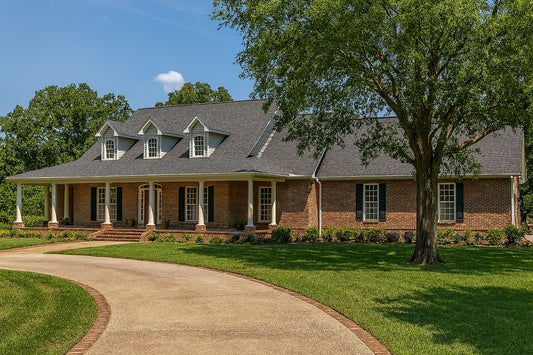
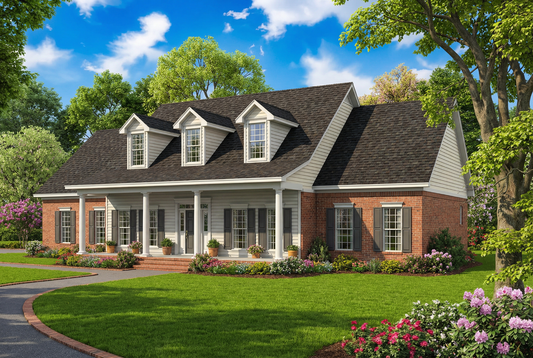
House Plan 730 Cherry Street – Traditional 4‑Bedroom House Plan
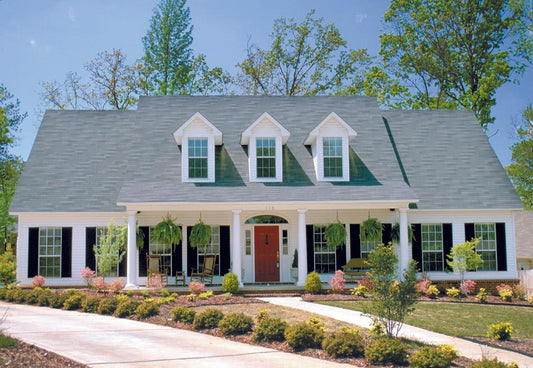
Discover the space, style, and everyday comfort of House Plan 730 Cherry Street, a generously sized traditional house plan from Nelson Design Group that blends classic design with functional family living. This well‑designed home offers approximately 2,804 sq. ft. of living space, featuring 4 bedrooms and 2 full bathrooms — ideal for growing families or those who want ample room for guests, work, and daily life. The open floor plan encourages seamless flow from the inviting foyer into shared living areas, while distinct rooms provide privacy and flexibility for relaxation or productivity. With comfortable bedroom layouts and multiple full baths, this plan supports busy mornings and quiet evenings alike. A 3‑bay garage adds convenience and storage space, enhancing the home’s practicality. With its traditional curb appeal and thoughtful layout, House Plan 730 Cherry Street is a standout choice among sought‑after house plans that deliver balanced living spaces, timeless style, and everyday functionality.
Floor Plan #1

Key Features
- Covered Front Porch
- Covered Rear Porch
- Formal Dining Room
- Great Room
- Grilling Porch
- Home Office/Study
- Kitchen Island
- Main Floor Master
- Nook/Breakfast Area
- Open Floor Plan House Plans
- Peninsula/Eating Bar
- Walk-in Closet
Plan Collections
Plan Styles
- Country Home House Plans
- Farmhouse House Plans
- Southern House Plans
- Traditional House Plans
House Plan 730 Cherry Street, Farmhouse House Plan
Want to customize this plan?
Work directly with our in-house design team.
Questions or prefer to order by phone? (870) 931-5777
Home Specifications
- Total Living Space: 2804
- Bedrooms: 4
- Full Baths: 2
- Half Baths: 1
- Garage: 3 Bay Yes
- Garage/Carport Type: Side Load
- Garage (Sq. Ft.): 862 Sq.Ft.
- Carport: N/A
- Stories: 1.0
- Main Floor (Sq. Ft.): 2804 Sq.Ft
- Upper Floor (Sq. Ft.): N/A
- Lower Floor (Sq. Ft.): N/A
- Bonus (Sq.Ft): N/A
- Lower Bonus (Sq. Ft.): N/A
- Porch (Sq. Ft.): 555 Sq.Ft.
- Roof Pitch: 8:12
- Porch Roof Pitch: N/A
- Ridge Height (Ft.) 25
- Ridge Height (In.) 1
- Wall Construction: 2x4
- Main Ceiling Height: 9
- Upper Ceiling Height: N/A
- Lower Ceiling Height: N/A
- Vaulted Ceiling: No
- Customizable: Yes
- Width (Ft): 87
- Width (In.) 10
- Depth (Ft): 54
- Depth (In.) 6
- Total Sq. Ft. 4221 Sq.Ft.