Description
House Plan 742 Olive Street – Farmhouse 5‑Bedroom House Plan (NDG 742) Discover the perfect blend of Southern farmhouse charm and contemporary everyday living with House Plan 742 Olive Street, a spacious and versatile farmhouse‑style house plan from Nelson Design Group. This thoughtfully designed home offers approximately 2,747 sq. ft. of living space, featuring 5 bedrooms and 3 full bathrooms,... Read full description Show less
House Plan 742 Olive Street – Farmhouse 5‑Bedroom House Plan (NDG 742)
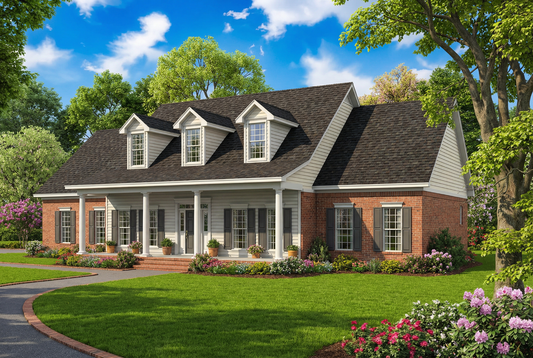
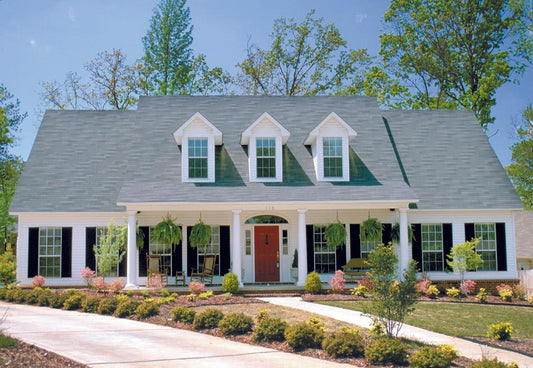
Discover the perfect blend of Southern farmhouse charm and contemporary everyday living with House Plan 742 Olive Street, a spacious and versatile farmhouse‑style house plan from Nelson Design Group. This thoughtfully designed home offers approximately 2,747 sq. ft. of living space, featuring 5 bedrooms and 3 full bathrooms, ideal for larger families or those who love hosting guests. The classic layout invites you in with a covered front porch, perfect for greeting friends and relaxing outdoors, while the open floor plan encourages seamless flow between the great room, formal dining, and kitchen for everyday living and entertaining. A home theater/bonus room on the upper level adds extra versatility for movie nights, play space, or a home office, and the Jack & Jill bathroom enhances convenience for family and guests alike. Enjoy a main‑floor master suite, a covered rear porch for outdoor living, and a 2‑bay side‑load garage for parking and storage. With its blend of traditional farmhouse appeal and practical design features, House Plan 742 Olive Street stands out among popular house plans as an ideal option for comfortable, stylish living.
Floor Plan #1


Key Features
- Balcony
- Bonus Room Over Garage
- Covered Front Porch
- Covered Rear Porch
- Formal Dining Room
- Great Room
- Grilling Porch
- Home Theater
- Jack & Jill Bathroom
- Main Floor Master
- Nook/Breakfast Area
- Open Floor Plan House Plans
- Oversized Garage
- Peninsula/Eating Bar
- Walk-in Closet
Plan Collections
Plan Styles
- Country Home House Plans
- Farmhouse House Plans
- Low Country House Plans
- Southern House Plans
- Traditional House Plans
House Plan 742 Olive Street, Farmhouse House Plan
Want to customize this plan?
Work directly with our in-house design team.
Questions or prefer to order by phone? (870) 931-5777
Home Specifications
- Total Living Space: 2747
- Bedrooms: 5
- Full Baths: 3
- Garage: 2 Bay Yes
- Garage/Carport Type: Side Load
- Garage (Sq. Ft.): 672 Sq.Ft.
- Carport: N/A
- Stories: 1.5
- Main Floor (Sq. Ft.): 2004 Sq.Ft
- Upper Floor (Sq. Ft.): 743 Sq.Ft.
- Lower Floor (Sq. Ft.): N/A
- Bonus (Sq.Ft): 316 Sq.Ft.
- Lower Bonus (Sq. Ft.): N/A
- Porch (Sq. Ft.): 553 Sq.Ft.
- Roof Pitch: 12:12
- Porch Roof Pitch: 6:12
- Ridge Height (Ft.) 27
- Ridge Height (In.) 0
- Wall Construction: 2x4
- Main Ceiling Height: 8
- Upper Ceiling Height: 8
- Lower Ceiling Height: N/A
- Vaulted Ceiling: No
- Customizable: Yes
- Width (Ft): 77
- Width (In.) 10
- Depth (Ft): 50
- Depth (In.) 2
- Total Sq. Ft. 4288 Sq.Ft.