Description
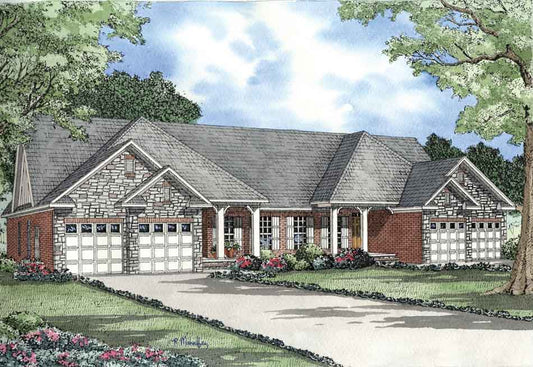
House Plan 798 Wilshire Court House Plan 798 Wilshire Court is a well-designed duplex that appeals to homeowners and investors looking for versatile house plans suitable for both residential and rental purposes. This multi-family design offers a combined approximately 1,220 square feet of living space across two units, each arranged to maximize comfort and functionality.... Read full description Show less
House Plan 798 Wilshire Court
House Plan 798 Wilshire Court is a well-designed duplex that appeals to homeowners and investors looking for versatile house plans suitable for both residential and rental purposes. This multi-family design offers a combined approximately 1,220 square feet of living space across two units, each arranged to maximize comfort and functionality. Each side features two bedrooms and two full bathrooms, with open living areas connecting the great room, dining space, and kitchen for easy daily living and entertaining. The compact footprint makes Wilshire Court ideal for infill lots or locations where efficient land use is important, while its traditional exterior ensures it fits seamlessly into single-family neighborhoods. For anyone comparing quality multi-family house plans with practical layouts and classic curb appeal, this design offers both versatility and style.
Key Features
- Approximately 1,220 square feet of total living space across two units
- Two bedrooms and two full bathrooms per unit
- Multi-family duplex layout suitable for residential neighborhoods
- Open plan living, dining, and kitchen areas for easy daily flow
- Traditional exterior that enhances curb appeal
- Compact design ideal for efficient land use and rental income potential
Floor Plan #1

Key Features
- Covered Front Porch
- Decks Patios Balconies
- Great Room
- Main Floor Master
- No Formal Dining
- Open Floor Plan House Plans
- Walk-in Closet
Plan Collections
- Multi-Family House Plans
Plan Styles
- Craftsman House Plans
- Traditional House Plans
House Plan 798 Wilshire Court, Multi-Family House Plan
Want to customize this plan?
Work directly with our in-house design team.
Questions or prefer to order by phone? (870) 931-5777
Home Specifications
- Total Living Space: 1220
- Bedrooms: 2
- Full Baths: 2
- Garage: 1 Bay Yes
- Garage/Carport Type: Front Load
- Garage (Sq. Ft.): 298 Sq.Ft.
- Carport: N/A
- Stories: 1.0
- Main Floor (Sq. Ft.): 1220 Sq.Ft
- Upper Floor (Sq. Ft.): N/A
- Lower Floor (Sq. Ft.): N/A
- Bonus (Sq.Ft): N/A
- Lower Bonus (Sq. Ft.): N/A
- Porch (Sq. Ft.): 105 Sq.Ft.
- Roof Pitch: 10:12
- Porch Roof Pitch: N/A
- Ridge Height (Ft.) 21
- Ridge Height (In.) 0
- Wall Construction: 2x4
- Main Ceiling Height: 9
- Upper Ceiling Height: N/A
- Lower Ceiling Height: N/A
- Vaulted Ceiling: Yes
- Customizable: Yes
- Width (Ft): 84
- Width (In.) 8
- Depth (Ft): 39
- Depth (In.) 10
- Total Sq. Ft. 1623 Sq.Ft.