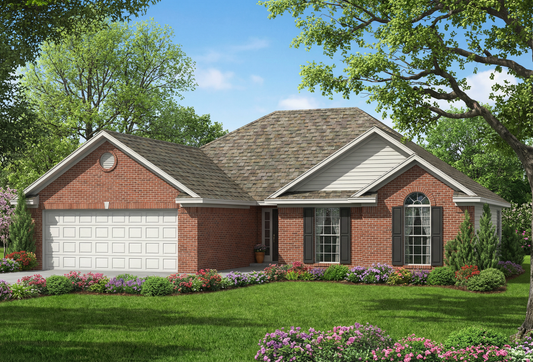
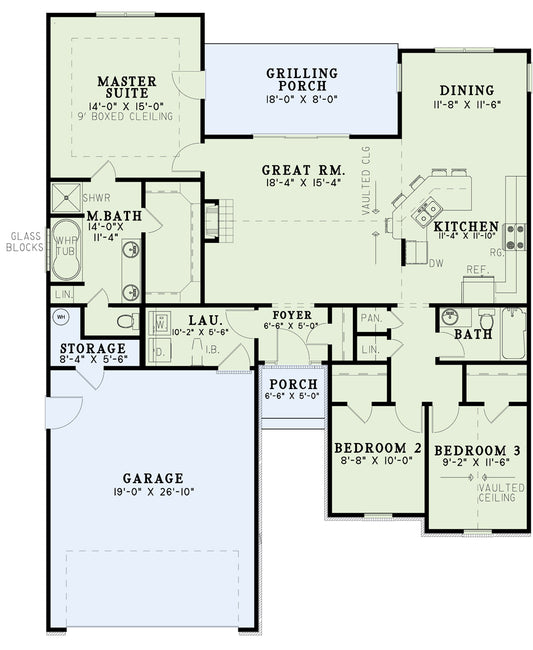
Description
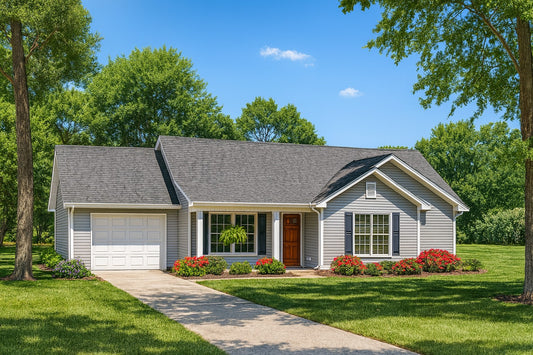
House Plan NDG 870 – Mary Jane: Affordable 3-Bedroom Home with Modern Features Discover House Plan NDG 870 – Mary Jane, a thoughtfully designed single-story home offering 1,167 sq. ft. of living space. Ideal for first-time homeowners or those seeking a compact yet functional layout, this plan features 3 bedrooms, 2 full bathrooms, and a front-load carport. Key Features: Open-Concept Living: The generous... Read full description Show less
House Plan NDG 870 – Mary Jane: Affordable 3-Bedroom Home with Modern Features
Discover House Plan NDG 870 – Mary Jane, a thoughtfully designed single-story home offering 1,167 sq. ft. of living space. Ideal for first-time homeowners or those seeking a compact yet functional layout, this plan features 3 bedrooms, 2 full bathrooms, and a front-load carport.
Key Features:
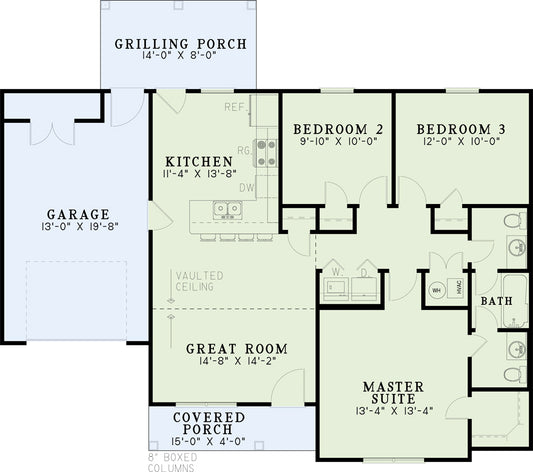
- Open-Concept Living: The generous great room welcomes guests and seamlessly flows into the kitchen and breakfast nook, creating a spacious and inviting atmosphere.
- Functional Kitchen: A bar with seating divides the kitchen and breakfast area, enhancing the home's functionality and providing additional seating options.
- Private Master Suite: The master bedroom offers privacy and comfort, complete with a walk-in closet and an en-suite bathroom.
- Additional Bedrooms: Two additional bedrooms, each with walk-in closets, provide ample space for family members or guests.
- Outdoor Living: Enjoy the outdoors on the 149 sq. ft. covered front porch, perfect for relaxation or entertaining guests
Ready to build your dream home? House Plan NDG 870 – Mary Jane offers the perfect blend of affordability, functionality, and style, making it an ideal choice for families and first-time homeowners. Explore this versatile plan today and take the first step toward a home designed just for you.
Floor Plan #1

Key Features
- Covered Front Porch
- Covered Rear Porch
- Economic Structure
- Great Room
- Grilling Porch
- Main Floor Master
- Nook/Breakfast Area
- Open Floor Plan House Plans
- Peninsula/Eating Bar
- Walk-in Closet
Plan Collections
- Affordable House Plans Collection
Plan Styles
- Traditional House Plans
House Plan 870 Mary Jane, Affordable House Plan
House Plan:NDG 870
$1,000.00
/
Shipping calculated at checkout.
Want to customize this plan?
Work directly with our in-house design team.
Questions or prefer to order by phone? (870) 931-5777
Home Specifications
- Total Living Space: 1167
- Bedrooms: 3
- Full Baths: 2
- Garage: No
- Garage/Carport Type: Front Load
- Garage (Sq. Ft.): N/A
- Carport: Bay 1
- Stories: 1.0
- Main Floor (Sq. Ft.): 1167 Sq.Ft
- Upper Floor (Sq. Ft.): N/A
- Lower Floor (Sq. Ft.): N/A
- Bonus (Sq.Ft): N/A
- Lower Bonus (Sq. Ft.): N/A
- Porch (Sq. Ft.): 149 Sq.Ft.
- Roof Pitch: 7:12
- Porch Roof Pitch: N/A
- Ridge Height (Ft.) 17
- Ridge Height (In.) 0
- Wall Construction: 2x4
- Main Ceiling Height: 8
- Upper Ceiling Height: N/A
- Lower Ceiling Height: N/A
- Vaulted Ceiling: No
- Customizable: Yes
- Width (Ft): 53
- Width (In.) 10
- Depth (Ft): 35
- Depth (In.) 8
- Total Sq. Ft. 1570 Sq.Ft.