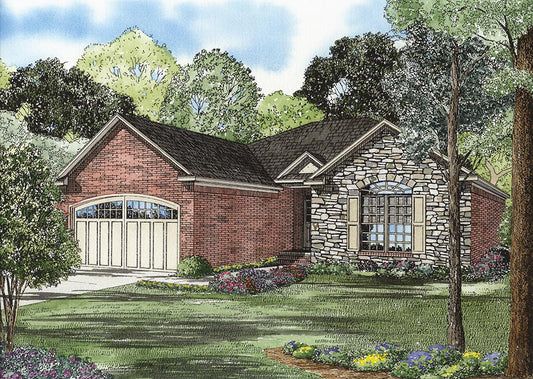
Description
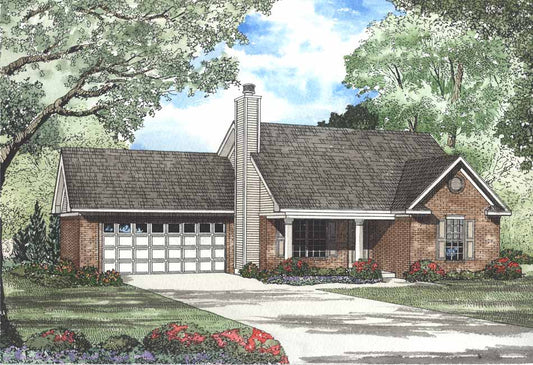
House Plan NDG 871 – Bethany: Affordable 2-Bed, 2-Bath Home with Open Layout Discover House Plan NDG 871 – Bethany, part of Nelson Design Group’s Affordable House Plans collection—designed to deliver both comfort and value. This efficient single-story layout spans 1,008 sq ft of living space and features 2 bedrooms, 2 full bathrooms, and a front-load carport, ideal for compact lots or economical building needs. What Makes... Read full description Show less
House Plan NDG 871 – Bethany: Affordable 2-Bed, 2-Bath Home with Open Layout
Discover House Plan NDG 871 – Bethany, part of Nelson Design Group’s Affordable House Plans collection—designed to deliver both comfort and value. This efficient single-story layout spans 1,008 sq ft of living space and features 2 bedrooms, 2 full bathrooms, and a front-load carport, ideal for compact lots or economical building needs.
What Makes Bethany Stand Out:
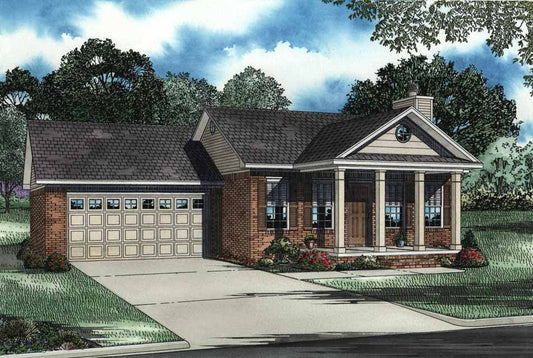
Upon entry through the covered front porch (26 sq ft), you're greeted by a vaulted ceiling in the great room—instantly enhancing sense of space and light. The kitchen and dining areas merge into an open, simplified layout that’s perfect for meal prep and casual gatherings. The master suite offers both comfort and convenience, while the second bedroom and adjacent full bathroom accommodate guests or flexible uses.
Key Specs:
- Total Living Space: 1,008 sq ft
- Porch: 26 sq ft covered front porch
- Carport: 304 sq ft front-load carport
- Total Under Roof: Approx. 1,338 sq ft
- Ceiling Height: Vaulted in great room; 8 ft elsewhere
- Style Highlights: Covered porch, vaulted great room, no formal dining, narrow-lot friendly, walk-in closet in the master suite
Why Bethany Should Be on Your Shortlist
- Efficient, Stylish Design: A compact, open layout that maximizes livable space without compromising on comfort.
- Budget-Friendly Build: Smaller footprint plus front carport supports cost-effective construction and easy maintenance.
- Vaulted Living Space: Enjoy a light-filled, spacious great room with a soaring ceiling that adds architectural interest.
- Adaptable & Modern: Ideal for small families, first-time homeowners, or downsizers seeking practical elegance.
Whether you're a first-time homebuyer or looking to downsize without sacrificing comfort, House Plan NDG 871 – Bethany delivers the perfect mix of style, simplicity, and affordability. Start your home-building journey today with a plan designed to fit your life beautifully.
Floor Plan #1

Key Features
- Covered Front Porch
- Economic Structure
- Great Room
- Main Floor Master
- Narrow Lot House Plans
- No Formal Dining
- Open Floor Plan House Plans
- Vaulted High Cathedral Ceiling
- Walk-in Closet
Plan Collections
- Affordable House Plans Collection
Plan Styles
- Traditional House Plans
House Plan 871 Bethany, Affordable House Plan
Want to customize this plan?
Work directly with our in-house design team.
Questions or prefer to order by phone? (870) 931-5777
Home Specifications
- Total Living Space: 1008
- Bedrooms: 2
- Full Baths: 2
- Garage: No
- Garage/Carport Type: Front Load
- Garage (Sq. Ft.): 304 Sq.Ft.
- Carport: Yes
- Stories: 1.0
- Main Floor (Sq. Ft.): 1008 Sq.Ft
- Upper Floor (Sq. Ft.): N/A
- Lower Floor (Sq. Ft.): N/A
- Bonus (Sq.Ft): N/A
- Lower Bonus (Sq. Ft.): N/A
- Porch (Sq. Ft.): 26 Sq.Ft.
- Roof Pitch: 6:12
- Porch Roof Pitch: N/A
- Ridge Height (Ft.) 15
- Ridge Height (In.) 4
- Wall Construction: 2x4
- Main Ceiling Height: 8
- Upper Ceiling Height: N/A
- Lower Ceiling Height: N/A
- Vaulted Ceiling: Yes
- Customizable: Yes
- Width (Ft): 48
- Width (In.) N/A
- Depth (Ft): 30
- Depth (In.) 6
- Total Sq. Ft. 1338 Sq.Ft.