Description
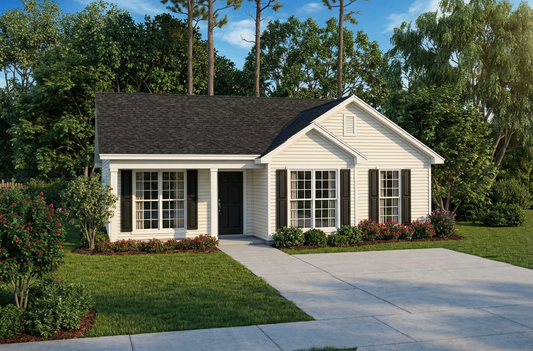
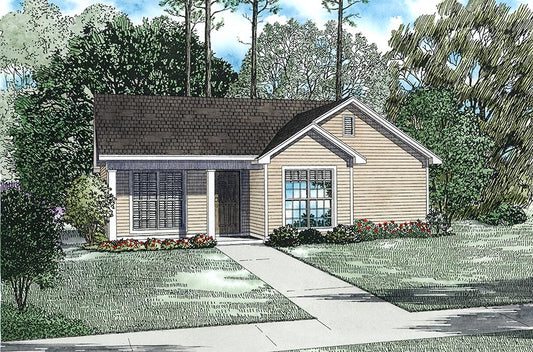
House Plan NDG 883 – Dixon Lane: Affordable, Charming, and Smartly Designed Looking for budget-conscious house plans that don’t sacrifice style or functionality? House Plan NDG 883 – Dixon Lane is a compact and thoughtful design, offering 1,070 sq ft of single-story living. This layout includes 3 bedrooms, 2 full bathrooms, and a convenient front-load carport, perfect for families, retirees, or anyone seeking a cozy... Read full description Show less
House Plan NDG 883 – Dixon Lane: Affordable, Charming, and Smartly Designed
Looking for budget-conscious house plans that don’t sacrifice style or functionality? House Plan NDG 883 – Dixon Lane is a compact and thoughtful design, offering 1,070 sq ft of single-story living. This layout includes 3 bedrooms, 2 full bathrooms, and a convenient front-load carport, perfect for families, retirees, or anyone seeking a cozy yet modern home.
Step through the classic covered porch into a welcoming foyer that opens into a hallway leading to a spacious great room and kitchen—the heart of the home. Tucked at the rear, the inviting master suite ensures privacy and comfort, while two well-sized bedrooms in the front are ideal for kids, guests, or a home office.
Why Dixon Lane Stands Out
- Efficient & Cozy Layout — Perfectly sized for modern living with smart, comfortable flow.
- Private Master Suite — Provides a retreat-like feel, separated from other bedrooms.
- Carport Convenience — Front-load design keeps your vehicle sheltered without extra cost.
- Built Smart & Budget-Oriented — High value with no wasted space and energy-conscious construction.
Dixon Lane is a standout choice among house plans—combining thoughtful design, affordability, and homey charm. Ready to explore how it can become your next home?
Floor Plan #1

Key Features
- Covered Front Porch
- Economic Structure
- Great Room
- Main Floor Master
- Narrow Lot House Plans
- No Formal Dining
- Open Floor Plan House Plans
- Peninsula/Eating Bar
- Split Bedroom Design
- Walk-in Closet
Plan Collections
- Affordable House Plans Collection
Plan Styles
- Traditional House Plans
House Plan 883 Dixon Lane, Affordable House Plan
Want to customize this plan?
Work directly with our in-house design team.
Questions or prefer to order by phone? (870) 931-5777
Home Specifications
- Total Living Space: 1070
- Bedrooms: 3
- Full Baths: 2
- Garage: No
- Garage/Carport Type: Front Load
- Garage (Sq. Ft.): 260 Sq.Ft.
- Carport: Yes
- Stories: 1.0
- Main Floor (Sq. Ft.): 1070 Sq.Ft
- Upper Floor (Sq. Ft.): N/A
- Lower Floor (Sq. Ft.): N/A
- Bonus (Sq.Ft): N/A
- Lower Bonus (Sq. Ft.): N/A
- Porch (Sq. Ft.): 37 Sq.Ft.
- Roof Pitch: 6:12
- Porch Roof Pitch: N/A
- Ridge Height (Ft.) 16
- Ridge Height (In.) 0
- Wall Construction: 2x4
- Main Ceiling Height: 9
- Upper Ceiling Height: N/A
- Lower Ceiling Height: N/A
- Vaulted Ceiling: No
- Customizable: Yes
- Width (Ft): 29
- Width (In.) N/A
- Depth (Ft): 47
- Depth (In.) 2
- Total Sq. Ft. 1367 Sq.Ft.