Description
House Plan 914 – Hickory Place | Traditional One‑Story with Spacious Living
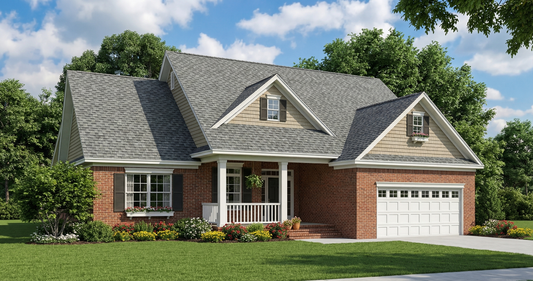
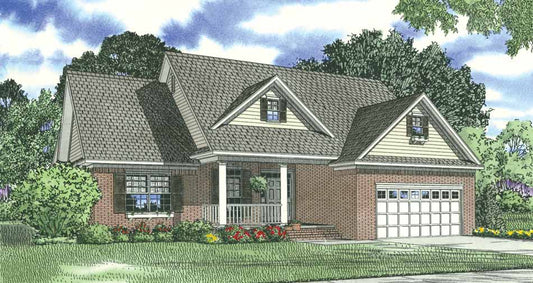
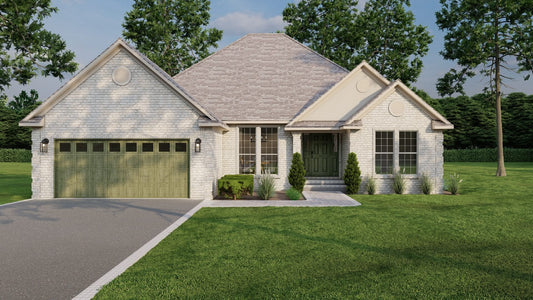
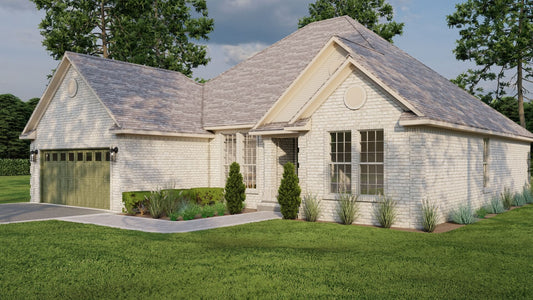
House Plan 914, Hickory Place, is a classic and inviting traditional house plan designed for comfortable family living with thoughtful details throughout. This single‑story home offers approximately 2,181 square feet of living space, making it ideal for families seeking room to grow without sacrificing ease of everyday living. The layout features 3 bedrooms and 2 full bathrooms, including a private owner’s suite with dual walk‑in closets and separate baths for added convenience. The great room, anchored by a fireplace, flows seamlessly into the dining area, which is framed by elegant columns for a touch of architectural interest. A rear grilling porch invites outdoor entertaining and relaxation, while a formal dining room and home office/study provide flexible space for work and gatherings. Practical features such as a peninsula eating bar and split‑bedroom design enhance both function and comfort in this thoughtfully planned home.
Read full description Show less
Key Features
- Approximately 2,181 sq. ft. of well‑designed living space 3 bedrooms and 2 full bathrooms with a private owner’s suite
- Great room with fireplace and open connection to dining area
- Covered front porch and rear grilling porch for outdoor enjoyment
- Formal dining room ideal for meals and entertaining
- Home office/study for work or quiet space
- Peninsula eating bar and breakfast nook for casual dining
- Split‑bedroom design for enhanced privacy
Floor Plan #1

Key Features
- Covered Front Porch
- Covered Rear Porch
- Formal Dining Room
- Great Room
- Grilling Porch
- Home Office/Study
- Main Floor Master
- Nook/Breakfast Area
- Open Floor Plan House Plans
- Peninsula/Eating Bar
- Split Bedroom Design
- Walk-in Closet
Plan Collections
Plan Styles
- Craftsman House Plans
- Traditional House Plans
House Plan 914 Hickory Place, Traditional House Plan
Want to customize this plan?
Work directly with our in-house design team.
Questions or prefer to order by phone? (870) 931-5777
Home Specifications
- Total Living Space: 2181
- Ridge Height (Ft.) 20
- Bedrooms: 3
- Carport: N/A
- Full Baths: 2
- Roof Pitch: 8:12
- Porch Roof Pitch: N/A
- Stories: 1.0
- Wall Construction: 2x4
- Main Floor (Sq. Ft.): 2181 Sq.Ft
- Ridge Height (In.) 4
- Upper Floor (Sq. Ft.): N/A
- Main Ceiling Height: 8
- Lower Floor (Sq. Ft.): N/A
- Upper Ceiling Height: N/A
- Porch (Sq. Ft.): 291 Sq.Ft.
- Lower Ceiling Height: N/A
- Garage (Sq. Ft.): 565 Sq.Ft.
- Garage: 2 Bay Yes
- Bonus (Sq.Ft): N/A
- Garage/Carport Type: Front Load
- Lower Bonus (Sq. Ft.): N/A
- Vaulted Ceiling: No
- Depth (Ft): 63
- Width (Ft): 65
- Depth (In.) 4
- Width (In.) 6
- Total Sq. Ft. 3037 Sq.Ft.
- Customizable: Yes