Description
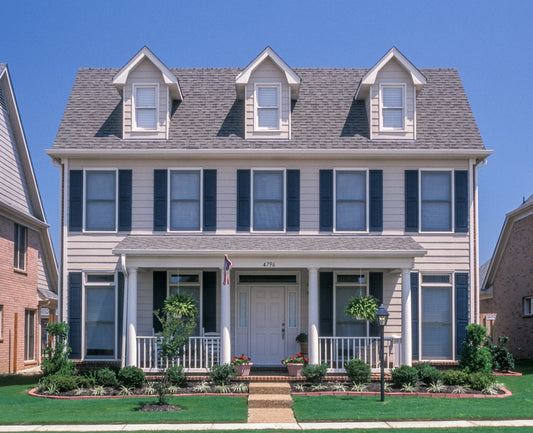
House Plan 935 – Park Street | Spacious Living with Craftsman Details House Plan 935, Park Street, is a beautifully crafted home that combines the warmth of Craftsman-style architecture with a highly functional floor plan. With approximately 2,400 square feet of living space, this design is perfect for families who enjoy both everyday living and... Read full description Show less
House Plan 935 – Park Street | Spacious Living with Craftsman Details
House Plan 935, Park Street, is a beautifully crafted home that combines the warmth of Craftsman-style architecture with a highly functional floor plan. With approximately 2,400 square feet of living space, this design is perfect for families who enjoy both everyday living and entertaining. The open-concept kitchen, dining, and great room form the heart of the home, featuring a central fireplace and ample natural light. The private owner’s suite is tucked away for maximum tranquility, complete with a luxurious bath and large walk-in closet. Two secondary bedrooms share a conveniently located bathroom, while a bonus room provides flexible space for a home office, media room, or play area. Additional highlights include a covered front porch, rear patio, and a two-car garage with direct entry.
Key Features
- Approximately 2,400 sq. ft. of thoughtfully designed living space
- 3 bedrooms and 2.5 bathrooms, including a private owner’s suite
- Open-concept kitchen, dining, and great room with central fireplace
- Bonus room for home office, media, or flexible use
- Covered front porch and rear patio for outdoor enjoyment
- Two-car garage with convenient direct access
- Craftsman-style exterior with charming architectural details
Floor Plan #1


Key Features
- Covered Front Porch
- Covered Rear Porch
- Formal Dining Room
- Great Room
- Grilling Porch
- Main Floor Master
- Mudroom
- Nook/Breakfast Area
- Open Floor Plan House Plans
- Peninsula/Eating Bar
- Porte-Cochere
- Rear Alley Load
- Split Bedroom Design
- Walk-in Closet
Plan Collections
- Midtown Village House Plans Collection
Plan Styles
- Arts & Crafts House Plans
- Colonial Classical Federal House Plans
- Craftsman House Plans
- Traditional House Plans
- Traditional Neighborhood Design (TND) House Plans
House Plan 935 Park Street, Midtown Village House Plan
Want to customize this plan?
Work directly with our in-house design team.
Questions or prefer to order by phone? (870) 931-5777
Home Specifications
- Total Living Space: 2217
- Bedrooms: 3
- Full Baths: 2
- Half Baths: 1
- Garage: 2 Bay Yes
- Garage/Carport Type: Side Load and Porte-Cochere
- Garage (Sq. Ft.): 783 Sq.Ft.
- Carport: Yes
- Stories: 1.5
- Main Floor (Sq. Ft.): 1644 Sq.Ft
- Upper Floor (Sq. Ft.): 573 Sq.Ft.
- Lower Floor (Sq. Ft.): N/A
- Bonus (Sq.Ft): N/A
- Lower Bonus (Sq. Ft.): N/A
- Porch (Sq. Ft.): 370 Sq.Ft.
- Roof Pitch: 10:12
- Porch Roof Pitch: N/A
- Ridge Height (Ft.) 28
- Ridge Height (In.) 6
- Wall Construction: 2x4
- Main Ceiling Height: 9
- Upper Ceiling Height: 8
- Lower Ceiling Height: N/A
- Vaulted Ceiling: No
- Customizable: Yes
- Width (Ft): 58
- Width (In.) 2
- Depth (Ft): 86
- Depth (In.) 2
- Total Sq. Ft. 3370 Sq.Ft.