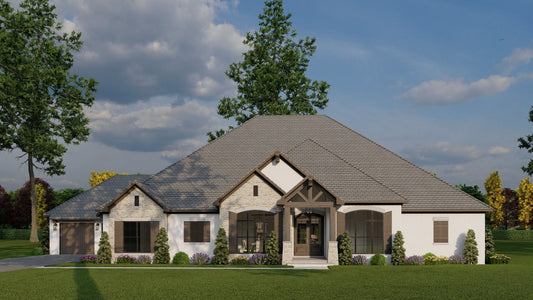
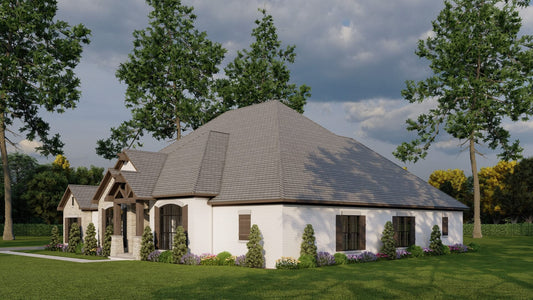
Description
House Plan 942 – Harrison Lane | Elegant & Livable House Plans
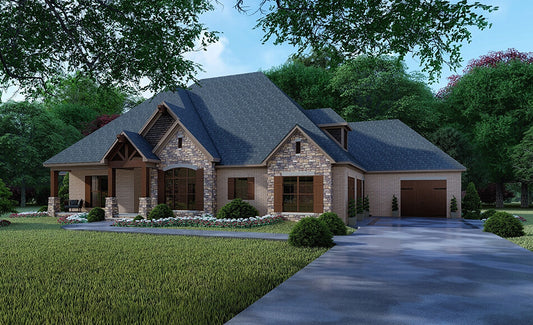
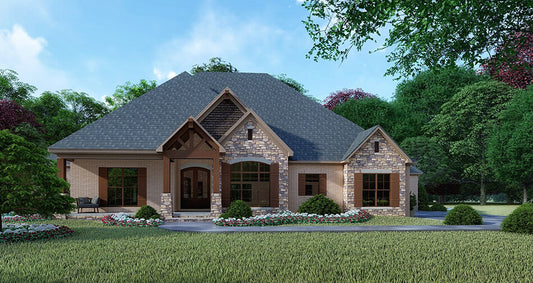
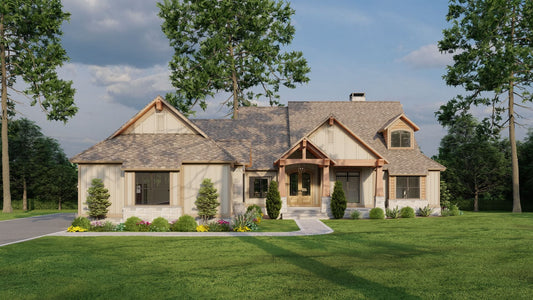
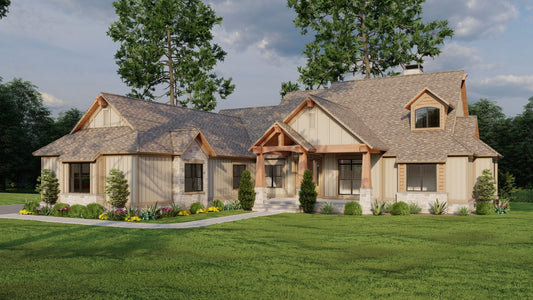
House Plan 942, Harrison Lane, is a thoughtfully designed home that delivers timeless style paired with everyday functionality—an excellent choice for anyone searching for high-quality house plans. This design features a warm, welcoming exterior and an interior layout created to support modern family living. The open living spaces encourage connection, while well-defined private areas provide comfort and retreat. With generous room sizes and a natural flow between the kitchen, dining, and living areas, Harrison Lane is ideal for both entertaining and daily life. Carefully planned bedrooms offer flexibility for families, guests, or home office needs. If you’re looking for a house plan that combines classic architectural appeal with a practical, livable layout, Harrison Lane stands out as a timeless and versatile home design.
Read full description Show less
Key Features
- Thoughtfully designed layout focused on comfort and functionality
- Open-concept main living areas ideal for gathering and entertaining
- Private owner’s suite designed for relaxation and convenience
- Flexible secondary bedrooms suitable for family, guests, or office space
- Inviting exterior with classic architectural character
- Efficient floor plan that maximizes usable living space
- Designed to support modern lifestyles with timeless appeal
Floor Plan #1


Key Features
- Bonus Room Over Garage
- Covered Front Porch
- Covered Rear Porch
- Formal Dining Room
- Great Room
- Grilling Porch
- Home Office/Study
- Kitchen Island
- Main Floor Master
- Nook/Breakfast Area
- Open Floor Plan House Plans
- Peninsula/Eating Bar
- Sitting Area
- Walk-in Closet
- Walk-in-Pantry
Plan Collections
Plan Styles
- Arts & Crafts House Plans
- Craftsman House Plans
- French Country House Plans
- Traditional House Plans
House Plan 942 Harrison Lane, Craftsman Bungalow House Plan
Want to customize this plan?
Work directly with our in-house design team.
Questions or prefer to order by phone? (870) 931-5777
Home Specifications
- Total Living Space: 2405
- Ridge Height (Ft.) 30
- Bedrooms: 4
- Carport: N/A
- Full Baths: 3
- Roof Pitch: 10:12
- Porch Roof Pitch: N/A
- Stories: 1.0
- Wall Construction: 2x4
- Main Floor (Sq. Ft.): 2405 Sq.Ft
- Ridge Height (In.) 0
- Upper Floor (Sq. Ft.): N/A
- Main Ceiling Height: 9
- Lower Floor (Sq. Ft.): N/A
- Upper Ceiling Height: 8
- Porch (Sq. Ft.): 393 Sq.Ft.
- Lower Ceiling Height: N/A
- Garage (Sq. Ft.): 762 Sq.Ft.
- Garage: 3 Bay Yes
- Bonus (Sq.Ft): 358 Sq.Ft.
- Garage/Carport Type: Front Load
- Lower Bonus (Sq. Ft.): N/A
- Vaulted Ceiling: No
- Depth (Ft): 68
- Width (Ft): 66
- Depth (In.) 10
- Width (In.) 4
- Total Sq. Ft. 3918 Sq.Ft.
- Customizable: Yes