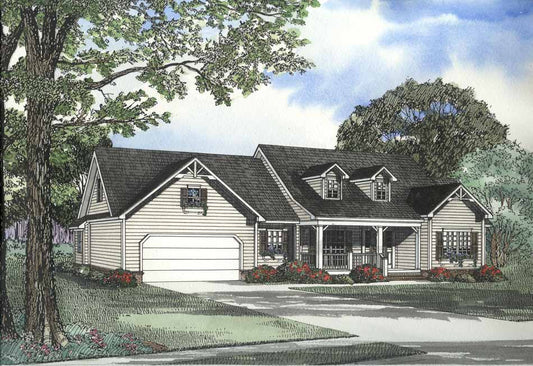
Description
House Plan 946 Thomas Road – Luxury House Plan Elevate your homebuilding vision with House Plan 946 Thomas Road, a luxury heritage-inspired 1.5-story home offering approximately 2,975 sq. ft. of living space. This 4-bedroom, 4-bathroom design perfectly balances elegance and functionality for modern family living. The spacious great room with fireplace serves as the heart of the home,... Read full description Show less
House Plan 946 Thomas Road – Luxury House Plan
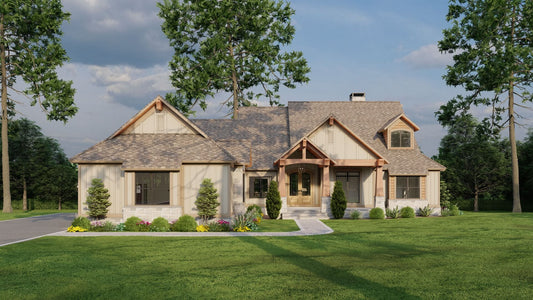
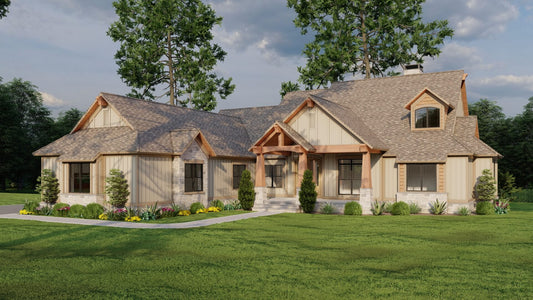
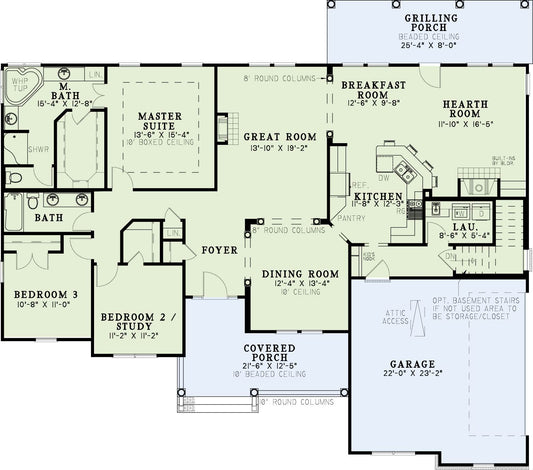
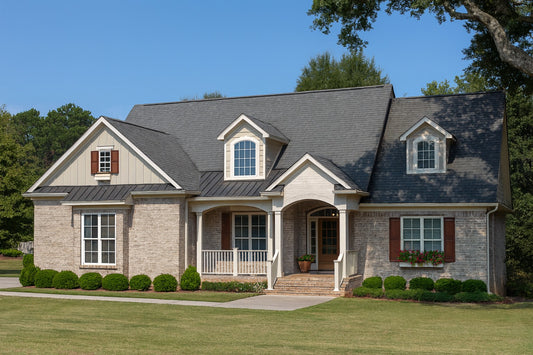
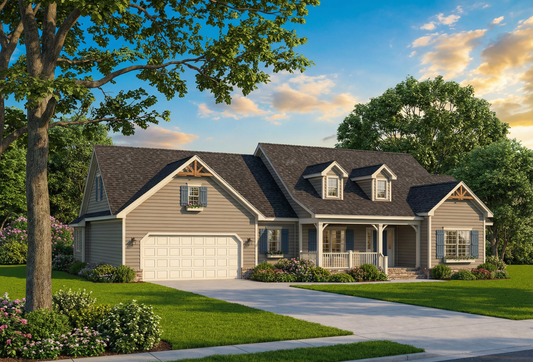
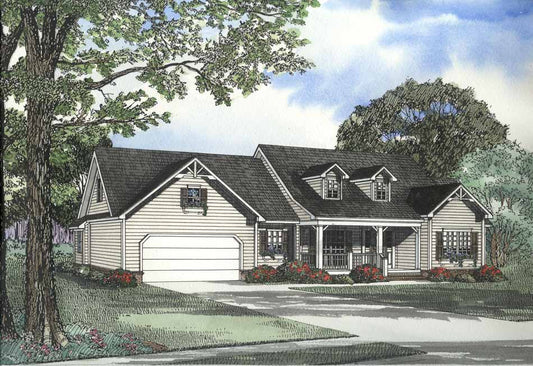
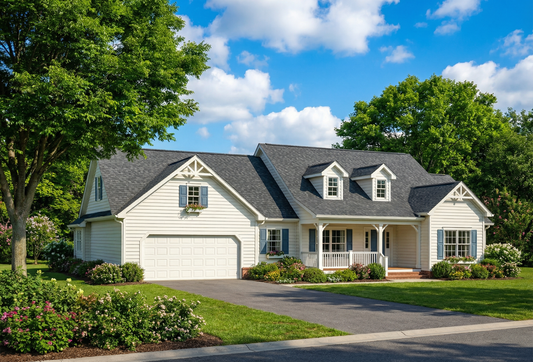
Elevate your homebuilding vision with House Plan 946 Thomas Road, a luxury heritage-inspired 1.5-story home offering approximately 2,975 sq. ft. of living space. This 4-bedroom, 4-bathroom design perfectly balances elegance and functionality for modern family living. The spacious great room with fireplace serves as the heart of the home, while the kitchen flows into a breakfast area and nearby grilling porch for effortless meals and entertaining. The main-floor master suite provides a private retreat with a boxed ceiling, whirlpool tub, double vanities, and a large walk-in closet. Two additional bedrooms and a guest room with a private bath offer comfort and privacy. An upper-level bonus space and side-load 3-bay garage add flexibility and convenience. Thoughtful architectural details create timeless curb appeal while supporting practical, everyday living.
Key Features:
- Total living space: approximately 2,975 sq. ft.
- 4 bedrooms and 4 full bathrooms
- Luxury 1.5-story design with heritage appeal
- Spacious great room with fireplace
- Kitchen with breakfast area and nearby grilling porch
- Main-floor master suite with boxed ceiling, whirlpool tub, and walk-in closet
- Two additional bedrooms and guest room with private bath
- Upper-level bonus space for flexible use
- Side-load 3-bay garage
- Elegant architectural details with timeless curb appeal
Floor Plan #1


Key Features
- Bonus Room Over Garage
- Great Room
- Home Office/Study
- Jack & Jill Bathroom
- Kitchen Island
- Loft
- Main Floor Master
- Nook/Breakfast Area
- Open Floor Plan House Plans
- Peninsula/Eating Bar
- Split Bedroom Design
- Walk-in Closet
Plan Collections
Plan Styles
- Craftsman House Plans
- Luxury House Plans
- Traditional House Plans
House Plan 946 Thomas Road, Luxury House Plan
Want to customize this plan?
Work directly with our in-house design team.
Questions or prefer to order by phone? (870) 931-5777
Home Specifications
- Total Living Space: 2975
- Bedrooms: 4
- Full Baths: 4
- Garage: 3 Bay Yes
- Garage/Carport Type: Side Load
- Garage (Sq. Ft.): 842 Sq.Ft.
- Carport: N/A
- Stories: 1.5
- Main Floor (Sq. Ft.): 2530 Sq.Ft
- Upper Floor (Sq. Ft.): 445 Sq.Ft.
- Lower Floor (Sq. Ft.): N/A
- Bonus (Sq.Ft): 568 Sq.Ft.
- Lower Bonus (Sq. Ft.): N/A
- Porch (Sq. Ft.): 354 Sq.Ft.
- Roof Pitch: 10:12
- Porch Roof Pitch: N/A
- Ridge Height (Ft.) 28
- Ridge Height (In.) 6
- Wall Construction: 2x4
- Main Ceiling Height: 9
- Upper Ceiling Height: 8
- Lower Ceiling Height: N/A
- Vaulted Ceiling: Yes
- Customizable: Yes
- Width (Ft): 89
- Width (In.) 6
- Depth (Ft): 81
- Depth (In.) 10
- Total Sq. Ft. 4739 Sq.Ft.