Description

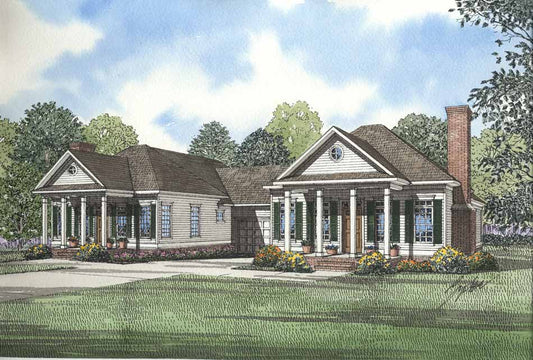
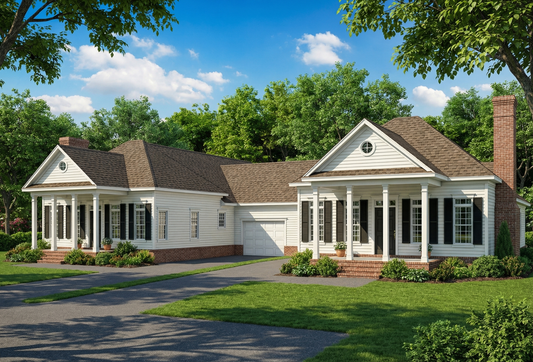
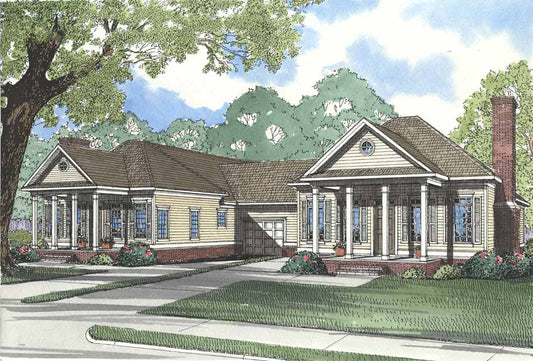
House Plan 996 Georgia Avenue – Traditional Home with Porte Cochere & Flexible Living House Plan 996 Georgia Avenue is a classic 1.5-story traditional home offering approximately 2,235 sq ft of heated living space, designed for comfortable family living with timeless curb appeal. This home features 3 bedrooms, 3 full baths, and 1 half bath,... Read full description Show less
House Plan 996 Georgia Avenue – Traditional Home with Porte Cochere & Flexible Living
House Plan 996 Georgia Avenue is a classic 1.5-story traditional home offering approximately 2,235 sq ft of heated living space, designed for comfortable family living with timeless curb appeal. This home features 3 bedrooms, 3 full baths, and 1 half bath, providing privacy and convenience for family members and guests. A distinctive covered porte cochere offers sheltered access for vehicles. Inside, a spacious great room with fireplace and wet bar creates an inviting gathering area. The main-floor master suite includes a luxurious bath with whirlpool tub, separate shower, dual vanities, and a large walk-in closet. The upper level houses two generously sized bedrooms with full baths, a computer center, and a flexible bonus area ideal for a home theater, game room, or additional living space. Georgia Avenue 996 blends traditional style with functional design for modern family living.
Key Features
• Approximately 2,235 sq ft of heated living space
• 3 bedrooms, 3 full baths, and 1 half bath
• 1.5-story traditional home with classic curb appeal
• Covered porte cochere for protected vehicle access
• Great room with fireplace and wet bar
• Main-floor master suite with whirlpool tub, separate shower, dual vanities, and walk-in closet
• Upper-level bedrooms with full baths and computer center
• Flexible bonus room for home theater, game room, or additional living space
• Covered front
• Functional, family-friendly layout
Floor Plan #1


Key Features
- Bonus Room
- Covered Front Porch
- Covered Rear Porch
- Formal Dining Room
- Game Room
- Great Room
- Grilling Porch
- Home Office/Study
- Home Theater
- Jack & Jill Bathroom
- Main Floor Master
- Mudroom
- Nook/Breakfast Area
- Open Floor Plan House Plans
- Peninsula/Eating Bar
- Porte-Cochere
- Split Bedroom Design
- Walk-in Closet
Plan Collections
- Midtown Place House Plans Collection
- Multi-Family House Plans
Plan Styles
- Country Home House Plans
- Craftsman House Plans
- Luxury House Plans
- Southern House Plans
- Traditional House Plans
- Traditional Neighborhood Design (TND) House Plans
House Plan 996 Georgia Avenue, Midtown Place House Plan
Want to customize this plan?
Work directly with our in-house design team.
Questions or prefer to order by phone? (870) 931-5777
Home Specifications
- Total Living Space: 2235
- Bedrooms: 3
- Full Baths: 3
- Half Baths: 1
- Garage: 2 Bay Yes
- Garage/Carport Type: Side Load and Porte-Cochere
- Garage (Sq. Ft.): 434 Sq.Ft.
- Carport: N/A
- Stories: 1.5
- Main Floor (Sq. Ft.): 1705 Sq.Ft
- Upper Floor (Sq. Ft.): 530 Sq.Ft.
- Lower Floor (Sq. Ft.): N/A
- Bonus (Sq.Ft): 394 Sq.Ft.
- Lower Bonus (Sq. Ft.): N/A
- Porch (Sq. Ft.): 349 Sq.Ft.
- Roof Pitch: 10:12
- Porch Roof Pitch: N/A
- Ridge Height (Ft.) 26
- Ridge Height (In.) 11
- Wall Construction: 2x4
- Main Ceiling Height: 9
- Upper Ceiling Height: 8
- Lower Ceiling Height: N/A
- Vaulted Ceiling: No
- Customizable: Yes
- Width (Ft): 110
- Width (In.) 8
- Depth (Ft): 74
- Depth (In.) 6
- Total Sq. Ft. 3412 Sq.Ft.