Description
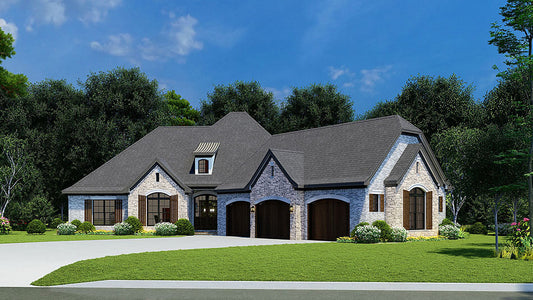
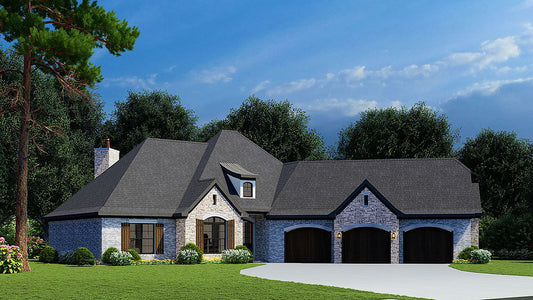
Discover Saddler Cottage Plan MEN 5032 When people search house plans, they’re looking for designs that combine character, efficiency, and flexibility. The Saddler Cottage Plan MEN 5032 is exactly that: a charming French‑Country style home with a warm, inviting layout and smart use of space. Why Saddler Cottage Catches the Eye Elegant Exterior DesignThe cottage exterior... Read full description Show less
Discover Saddler Cottage Plan MEN 5032
When people search house plans, they’re looking for designs that combine character, efficiency, and flexibility. The Saddler Cottage Plan MEN 5032 is exactly that: a charming French‑Country style home with a warm, inviting layout and smart use of space.
Why Saddler Cottage Catches the Eye
-
Elegant Exterior Design
The cottage exterior blends brick and stone accents with an arched entry and a courtyard garage, giving it a refined yet down‑to‑earth appeal. -
Open Floor Plan & Smart Layout
Inside, the home features an open living, dining, and kitchen core. The split bedroom layout ensures privacy for the master suite, while other bedrooms are grouped for convenience. -
Master Suite Convenience
The master bedroom enjoys separation from the secondary bedrooms and connects seamlessly to its bath and closet — maximizing comfort and flow. -
Courtyard Garage & Outdoor Integration
The courtyard garage helps shape a sheltered outdoor space, and the orientation encourages indoor‑outdoor living.
Floor Plan #1


Key Features
- Bonus Room Over Garage
- Covered Front Porch
- Covered Rear Porch
- Formal Dining Room
- Great Room
- Grilling Porch
- Jack & Jill Bathroom
- Kitchen Island
- Main Floor Master
- Mudroom
- Nook/Breakfast Area
- Open Floor Plan House Plans
- Outdoor Kitchen
- Outdoor Living Space
- Peninsula/Eating Bar
- Saferoom
- Split Bedroom Design
- Walk-in Closet
- Walk-in-Pantry
Plan Collections
- Customizable Exteriors House Plans Collection
- Michael E. Nelson House Plans Collection
Plan Styles
- European House Plans
- French Country House Plans
- Traditional House Plans
House Plan 5032 Saddler Cottage, French Country House Plan
House Plan:MEN 5032
$1,850.00
/
Shipping calculated at checkout.
Want to customize this plan?
Work directly with our in-house design team.
Questions or prefer to order by phone? (870) 931-5777
Home Specifications
- Total Living Space: 2849
- Bedrooms: 4
- Full Baths: 4
- Garage: 3 Bay Yes
- Garage/Carport Type: Court Yard
- Garage (Sq. Ft.): 1099 Sq.Ft.
- Carport: N/A
- Stories: 1.0
- Main Floor (Sq. Ft.): 2849 Sq.Ft
- Upper Floor (Sq. Ft.): N/A
- Lower Floor (Sq. Ft.): N/A
- Bonus (Sq.Ft): 797 Sq.Ft.
- Lower Bonus (Sq. Ft.): N/A
- Porch (Sq. Ft.): 322 Sq.Ft.
- Roof Pitch: 12:12
- Porch Roof Pitch: N/A
- Ridge Height (Ft.) 31
- Ridge Height (In.) 8
- Wall Construction: 2x4
- Main Ceiling Height: 10
- Upper Ceiling Height: N/A
- Lower Ceiling Height: N/A
- Vaulted Ceiling: Yes
- Customizable: Yes
- Width (Ft): 77
- Width (In.) N/A
- Depth (Ft): 91
- Depth (In.) 6
- Total Sq. Ft. 5067 Sq.Ft.