Description
Introducing Villa Talulla Plan MEN 5037 If you’re exploring house plans that combine grandeur, architectural flair, and versatile living spaces, Villa Talulla Plan MEN 5037 is a remarkable option. This Mediterranean‑inspired manor marries bold style with a plan designed for entertaining, family living, and luxurious comfort. Why Villa Talulla Commands Attention Magnificent Scale & PresenceWith approximately... Read full description Show less
Introducing Villa Talulla Plan MEN 5037
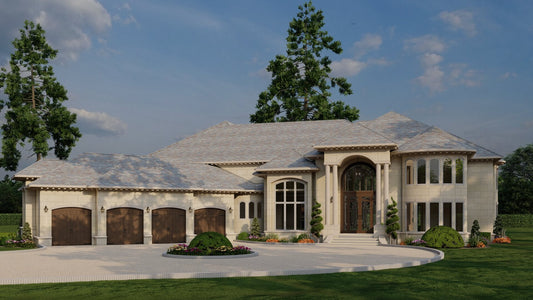
If you’re exploring house plans that combine grandeur, architectural flair, and versatile living spaces, Villa Talulla Plan MEN 5037 is a remarkable option. This Mediterranean‑inspired manor marries bold style with a plan designed for entertaining, family living, and luxurious comfort.
Why Villa Talulla Commands Attention
-
Magnificent Scale & Presence
With approximately 8,160 square feet of living area, Villa Talulla is built to impress. You’ll find 5 bedrooms, 7 full baths, and 2 half baths, all wrapped around a three‑bay courtyard garage with porte‑cochère. -
Elegant Mediterranean Exterior & Outdoor Living
The façade features a mix of stone and brick, unique arched window designs, and a sweeping motor court leading into the courtyard garage. A massive wrap‑around — rear porch and generous outdoor living terraces offer expansive views, entertaining zones, and abundant connection to nature. -
Grand Interior Layout & Flexibility
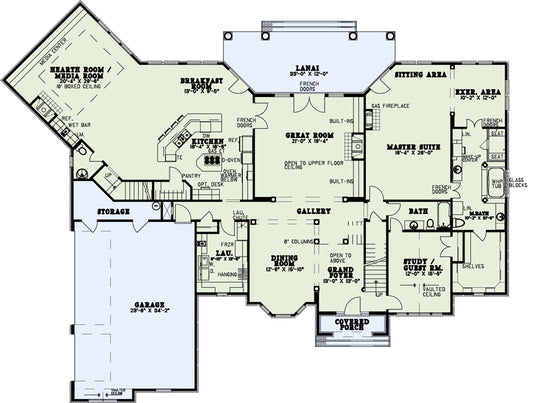
Inside, Villa Talulla offers multiple living spaces, game rooms, media rooms, and even two playrooms — ensuring every family member has space to claim. Large bedrooms and lofts, versatile rooms, and separation of zones deliver comfort for both everyday life and large gatherings. -
Architectural Details & Lifestyle Features
This plan includes dramatic arched entries, balconies, formal dining, fireplace in the master, lofts, and a split‑bedroom layout. It also incorporates a safe room, wrap‑around porches, and a porte‑cochère — details that echo both luxury and function.
SQ.FT Explanation for Porches:
-
Porches Main Floor is 1876 SQ.FT
-
Porches Upper Floor is 1035 SQ.FT
-
Upper INT. Balconies is 490 SQ. FT
-
Proposed Media Room (Bonus Room) is 745 SQ. FT
Floor Plan #1


Key Features
- Arched Entry
- Balcony
- Bonus/Game and Media Room
- Covered Front Porch
- Covered Rear Porch
- Decks Patios Balconies
- Fireplace in Master
- Formal Dining Room
- Grilling Porch
- Home Office/Study
- Kitchen Island
- Loft
- Main Floor Master
- Mudroom
- Open Floor Plan House Plans
- Outdoor Living Space
- Porte-Cochere
- Saferoom
- Sitting Area
- Split Bedroom Design
- Walk-in Closet
- Walk-in-Pantry
- Workshop Garage
- Wrap-Around Porch
Plan Collections
- Customizable Exteriors House Plans Collection
- Michael E. Nelson House Plans Collection
Plan Styles
- European House Plans
- French Country House Plans
- Luxury House Plans
- Mediterranean House Plans
- Traditional House Plans
House Plan 5037 Villa Talulla, Mediterranean House Plan
House Plan:MEN 5037
$4,000.00
/
Shipping calculated at checkout.
Want to customize this plan?
Work directly with our in-house design team.
Questions or prefer to order by phone? (870) 931-5777
Home Specifications
- Total Living Space: 8388
- Bedrooms: 5
- Full Baths: 7
- Half Baths: 2
- Garage: 3 Bay Yes
- Garage/Carport Type: Angled, Front Load, and Porte-Cochere
- Garage (Sq. Ft.): 2392 Sq.Ft.
- Carport: Yes
- Stories: 2.0
- Main Floor (Sq. Ft.): 6175 Sq.Ft
- Upper Floor (Sq. Ft.): 2213 Sq.Ft.
- Lower Floor (Sq. Ft.): N/A
- Bonus (Sq.Ft): 842 Sq.Ft.
- Lower Bonus (Sq. Ft.): N/A
- Porch (Sq. Ft.): 2884 Sq.Ft.
- Roof Pitch: 6:12
- Porch Roof Pitch: N/A
- Ridge Height (Ft.) 31
- Ridge Height (In.) 10
- Wall Construction: 2x6
- Main Ceiling Height: 10
- Upper Ceiling Height: 9
- Lower Ceiling Height: N/A
- Vaulted Ceiling: No
- Customizable: Yes
- Width (Ft): 192
- Width (In.) 1
- Depth (Ft): 140
- Depth (In.) 9
- Total Sq. Ft. 13485 Sq.Ft.