Description
Meet Bellington Manor Plan MEN 5041 If you're exploring house plans and want a design that reflects refined European styling with practical living features, Bellington Manor Plan MEN 5041 offers a compelling option. Spacious, elegant, and thoughtfully laid out, this plan is built for families who appreciate architectural beauty and functional flow. Key Features of Bellington... Read full description Show less
Meet Bellington Manor Plan MEN 5041
If you're exploring house plans and want a design that reflects refined European styling with practical living features, Bellington Manor Plan MEN 5041 offers a compelling option. Spacious, elegant, and thoughtfully laid out, this plan is built for families who appreciate architectural beauty and functional flow.
Key Features of Bellington Manor
-
European Exterior & Appealing Façade
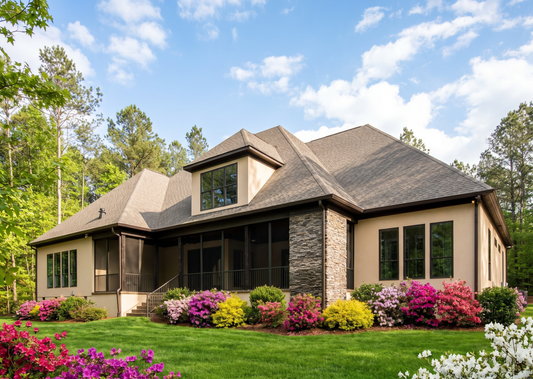
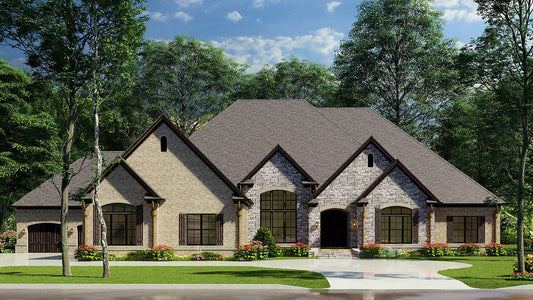
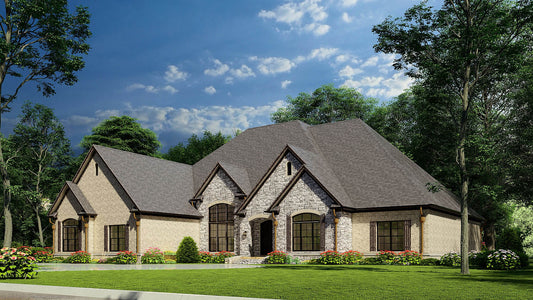
With styling cues like steep roof pitches, mixed material textures, and balanced proportions, this home carries a European manor presence. A four‑bay garage adds symmetry and generous vehicle storage. -
Substantial Living Space
Total heated living area is approximately 3,268 square feet. The footprint spans roughly 101 feet 10 inches in width and 85 feet in depth, delivering both grand spaces and comfortable scale. -
Bedrooms & Baths
The plan includes 3 bedrooms and 2 full bathrooms. This layout is ideal for households that want primary living spaces on one floor and ample common areas. -
Generous Garage Capacity
With a four‑car garage, there is plenty of space for vehicles, storage, and flexibility. The garage design contributes to the home’s full functional value, especially for large families or multi‑vehicle households. -
Elegant Floor Plan Flow
Interior spaces are designed to encourage both entertaining and everyday living. Living areas are likely arranged for visual connection, natural light, and seamless transitions between formal and informal zones. -
Outdoor & Covered Spaces
The depth of the design means that outdoor porches, grilling areas, or covered terraces can be accommodated without compromising interior volume. Outdoor connection is a strong component of this plan.
Floor Plan #1


Key Features
- Arched Entry
- Bonus Room
- Covered Rear Porch
- Formal Dining Room
- Great Room
- Grilling Porch
- Home Office/Study
- Kitchen Island
- Main Floor Master
- Mudroom
- Nook/Breakfast Area
- Open Floor Plan House Plans
- Peninsula/Eating Bar
- Screened Porch
- Split Bedroom Design
- Walk-in Closet
- Walk-in-Pantry
Plan Collections
- European House Plans Collection
Plan Styles
- European House Plans
- French Country House Plans
- Luxury House Plans
House Plan 5041 Bellington Manor, European House Plan
House Plan:MEN 5041
$1,650.00
/
Shipping calculated at checkout.
Want to customize this plan?
Work directly with our in-house design team.
Questions or prefer to order by phone? (870) 931-5777
Home Specifications
- Total Living Space: 3268
- Bedrooms: 3
- Full Baths: 2
- Half Baths: 1
- Garage: 4 Bay Yes
- Garage/Carport Type: Front Load and Side Load
- Garage (Sq. Ft.): 1688 Sq.Ft.
- Carport: N/A
- Stories: 1.0
- Main Floor (Sq. Ft.): 3268 Sq.Ft
- Upper Floor (Sq. Ft.): N/A
- Lower Floor (Sq. Ft.): N/A
- Bonus (Sq.Ft): 560 Sq.Ft.
- Lower Bonus (Sq. Ft.): N/A
- Porch (Sq. Ft.): 606 Sq.Ft.
- Roof Pitch: 12:12
- Porch Roof Pitch: N/A
- Ridge Height (Ft.) 35
- Ridge Height (In.) 0
- Wall Construction: 2x4
- Main Ceiling Height: 10
- Upper Ceiling Height: 8
- Lower Ceiling Height: N/A
- Vaulted Ceiling: No
- Customizable: Yes
- Width (Ft): 101
- Width (In.) 10
- Depth (Ft): 85
- Depth (In.) N/A
- Total Sq. Ft. 6122 Sq.Ft.