Description
House Plan MEN 5063 – Manaster Place: A Charming French Country Retreat If you're searching for house plans that offer timeless elegance and functional design, Manaster Place Plan MEN 5063 is an excellent choice. Designed by Michael E. Nelson, this single-story home combines classic French Country aesthetics with modern amenities, providing 2,275 square feet of living... Read full description Show less
House Plan MEN 5063 – Manaster Place: A Charming French Country Retreat
If you're searching for house plans that offer timeless elegance and functional design, Manaster Place Plan MEN 5063 is an excellent choice. Designed by Michael E. Nelson, this single-story home combines classic French Country aesthetics with modern amenities, providing 2,275 square feet of living space, 3 bedrooms, and 2 bathrooms.
Key Features of Manaster Place
-
Inviting Exterior Design
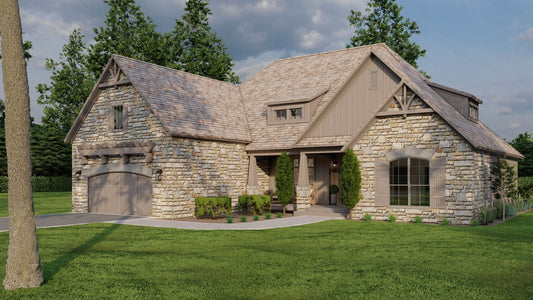
The home's exterior showcases a blend of stone and brick, complemented by wood shutters and finials, creating a welcoming and charming curb appeal. -
Open-Concept Living
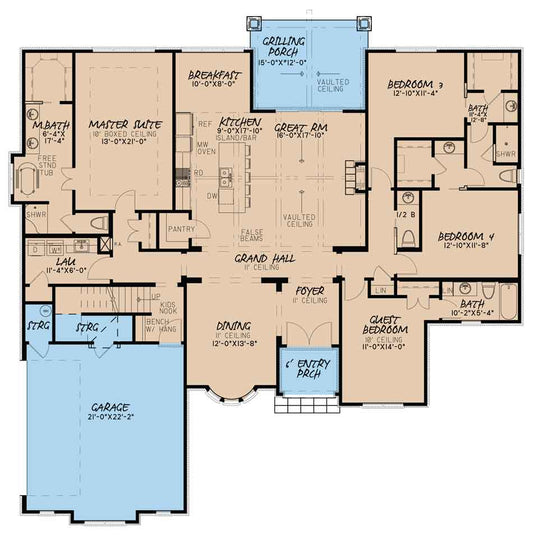
The foyer flows into the formal dining room and grand hall, leading to the spacious great room. The open floor plan allows for easy interaction between the great room, kitchen, and connected breakfast room. -
Gourmet Kitchen
The large kitchen island offers ample counter space and includes a 5-person eat-at bar, making it perfect for meal preparation and casual dining. -
Private Master Suite
The master suite is located on the left side of the home, providing privacy. It features a walk-in closet and an en-suite bathroom with dual vanities and a walk-in shower. -
Split Bedroom Design
Two additional bedrooms are situated on the opposite side of the home, sharing a Jack and Jill bathroom, ideal for family living. -
Bonus Room Above Garage
Accessed via the mudroom and laundry area, the bonus room above the garage offers flexibility for various uses, such as a home office, playroom, or additional living space. -
Outdoor Living
The home includes both a covered front porch and a covered rear porch, providing ample space for outdoor relaxation and entertaining.
Floor Plan #1


Key Features
- Arched Entry
- Bonus Room Over Garage
- Covered Front Porch
- Covered Rear Porch
- Formal Dining Room
- Great Room
- Grilling Porch
- Jack & Jill Bathroom
- Kitchen Island
- Main Floor Master
- Mudroom
- Nook/Breakfast Area
- Open Floor Plan House Plans
- Peninsula/Eating Bar
- Split Bedroom Design
- Walk-in Closet
- Walk-in-Pantry
Plan Collections
- Customizable Exteriors House Plans Collection
- Michael E. Nelson House Plans Collection
Plan Styles
- French Country House Plans
- Traditional House Plans
House Plan 5063 Manaster Place, French Country House Plan
House Plan:MEN 5063
$1,550.00
/
Shipping calculated at checkout.
Want to customize this plan?
Work directly with our in-house design team.
Questions or prefer to order by phone? (870) 931-5777
Home Specifications
- Total Living Space: 2275
- Bedrooms: 3
- Full Baths: 2
- Garage: 2 Bay Yes
- Garage/Carport Type: Side Load
- Garage (Sq. Ft.): 596 Sq.Ft.
- Carport: N/A
- Stories: 1.0
- Main Floor (Sq. Ft.): 2275 Sq.Ft
- Upper Floor (Sq. Ft.): N/A
- Lower Floor (Sq. Ft.): N/A
- Bonus (Sq.Ft): 399 Sq.Ft.
- Lower Bonus (Sq. Ft.): N/A
- Porch (Sq. Ft.): 233 Sq.Ft.
- Roof Pitch: 10:12
- Porch Roof Pitch: N/A
- Ridge Height (Ft.) 29
- Ridge Height (In.) 4
- Wall Construction: 2x4
- Main Ceiling Height: 9
- Upper Ceiling Height: 8
- Lower Ceiling Height: N/A
- Vaulted Ceiling: Yes
- Customizable: Yes
- Width (Ft): 60
- Width (In.) 8
- Depth (Ft): 67
- Depth (In.) N/A
- Total Sq. Ft. 3503 Sq.Ft.