Description
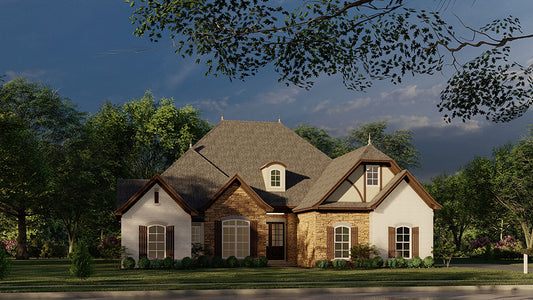
European Charm Meets Modern Function: House Plan MEN 5075 – Primrose If you are exploring house plans that combine refined European styling with practical family living, Primrose Plan MEN 5075 is a standout option. With a thoughtfully arranged layout, striking architectural details, and flexible bonus space, this design offers sophistication and functionality in one package. Why... Read full description Show less
European Charm Meets Modern Function: House Plan MEN 5075 – Primrose
If you are exploring house plans that combine refined European styling with practical family living, Primrose Plan MEN 5075 is a standout option. With a thoughtfully arranged layout, striking architectural details, and flexible bonus space, this design offers sophistication and functionality in one package.
Why Primrose Belongs Among the Top House Plans
-
Well‑balanced square footage
The plan provides 2,126 square feet of main living space with 4 bedrooms and 3 full baths—ideal for both family life and entertaining. A bonus room over the garage adds approximately 476 square feet of extra usable space. -
European and French Country influence
The exterior embodies European charm through arched entryways, classic rooflines, and masonry or stucco treatments often associated with French‑inspired homes. These stylistic touches help set this plan apart in the market of house plans. -
Impressive great room with vaulted ceiling
The interior’s focal point is the great room, featuring a vaulted timber‑beam ceiling and stone fireplace. It flows naturally into the kitchen and dining areas, creating a warm, open space for gathering and entertaining. -
Kitchen designed for social interaction
A center island with seating for six anchors the kitchen, while connectivity to the dining room and proximity to the grilling porch support indoor‑outdoor living and ease of hosting. -
Thoughtfully arranged secondary bedrooms
On one wing of the home, Bedrooms 2, 3, and 4 are grouped together with access to a shared full bath. Bedrooms 3 and 4 include walk-in closets, while Bedroom 2 offers a vaulted ceiling for architectural interest. -
Secluded master retreat
The master suite is positioned privately across the home. The bedroom features a boxed ceiling, while the bath includes a free‑standing tub, separate glass shower, dual vanities, and a generous walk-in closet. Conveniently, the master bath connects directly to the laundry room for ease and efficiency.
Floor Plan #1


Key Features
- Arched Entry
- Bonus Room Over Garage
- Covered Front Porch
- Covered Rear Porch
- Formal Dining Room
- Great Room
- Grilling Porch
- Kitchen Island
- Main Floor Master
- Mudroom
- Open Floor Plan House Plans
- Peninsula/Eating Bar
- Split Bedroom Design
- Walk-in Closet
Plan Collections
- Customizable Exteriors House Plans Collection
- Michael E. Nelson House Plans Collection
Plan Styles
- European House Plans
- French Country House Plans
House Plan 5075 Primrose, European House Plan
House Plan:MEN 5075
$1,350.00
/
Shipping calculated at checkout.
Want to customize this plan?
Work directly with our in-house design team.
Questions or prefer to order by phone? (870) 931-5777
Home Specifications
- Total Living Space: 2126
- Bedrooms: 4
- Full Baths: 3
- Garage: 2 Bay Yes
- Garage/Carport Type: Side Load
- Garage (Sq. Ft.): 589 Sq.Ft.
- Carport: N/A
- Stories: 1.0
- Main Floor (Sq. Ft.): 2126 Sq.Ft
- Upper Floor (Sq. Ft.): N/A
- Lower Floor (Sq. Ft.): N/A
- Bonus (Sq.Ft): 476 Sq.Ft.
- Lower Bonus (Sq. Ft.): N/A
- Porch (Sq. Ft.): 367 Sq.Ft.
- Roof Pitch: 12:12
- Porch Roof Pitch: N/A
- Ridge Height (Ft.) 31
- Ridge Height (In.) 8
- Wall Construction: 2x4
- Main Ceiling Height: 9
- Upper Ceiling Height: 9
- Lower Ceiling Height: N/A
- Vaulted Ceiling: Yes
- Customizable: Yes
- Width (Ft): 56
- Width (In.) 2
- Depth (Ft): 64
- Depth (In.) N/A
- Total Sq. Ft. 3558 Sq.Ft.