Description
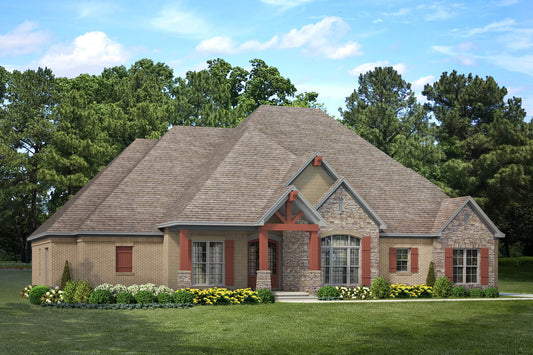
Rustic Ridge Masterpiece: House Plan MEN 5079 – Alton Creek Place When you’re exploring house plans that combine rugged charm, spacious living, and architectural distinction, Alton Creek Place MEN Plan 5079 stands out. This striking single‑story home features a blend of rustic elements and modern amenities, delivering both character and practicality. Why Alton Creek Place Is... Read full description Show less
Rustic Ridge Masterpiece: House Plan MEN 5079 – Alton Creek Place
When you’re exploring house plans that combine rugged charm, spacious living, and architectural distinction, Alton Creek Place MEN Plan 5079 stands out. This striking single‑story home features a blend of rustic elements and modern amenities, delivering both character and practicality.
Why Alton Creek Place Is a Top Pick Among House Plans
-
Generous, well-balanced layout
With 3,580 square feet of total living space, this plan includes 5 bedrooms, 3 full baths, and 1 half bath. It also features a 4‑bay side‑load garage and spans approximately 97 feet 6 inches wide by 83 feet 3 inches deep. -
Striking curb appeal with rustic elegance
The exterior highlights a stone base, classic wooden shutters, timber accents, and a dramatic covered entry porch—elements that capture the appeal of mountain lodges and rustic retreats. -
Great room with vaulted ceilings and timber beams
At the heart of the home, a vaulted ceiling and exposed timber beams command attention. This open gathering space connects seamlessly to adjacent areas to encourage interaction and flow. -
Kitchen built for entertaining and families
A high seating bar (designed to accommodate ten people) anchors the kitchen, backed by a generous walk‑in pantry. A formal dining room sits adjacent to the foyer for more formal occasions. -
Multiple outdoor living spaces
Beyond the indoor areas, the design includes a massive seasonal room and a covered grilling porch—two distinct zones for enjoying the outdoors in comfort. -
Thoughtful bedroom wings & smart layout
The left side of the home houses the master suite, complete with his-and-hers walk-in closets, a walk-in shower, a free-standing tub, and dual vanities. Four additional bedrooms occupy the opposite end, with two Jack-and-Jill baths (serving bedrooms 2 & 3, and 4 & 5), all equipped with their own walk-in closets for convenience and privacy. -
Kid’s nook, mudroom, and half bath
Near the garage entry is a kids’ nook and a half bath—perfect for transitional spaces, drop zones, homework, or everyday household flow.
Floor Plan #1

Key Features
- Covered Front Porch
- Covered Rear Porch
- Formal Dining Room
- Great Room
- Home Office/Study
- Jack & Jill Bathroom
- Kitchen Island
- Main Floor Master
- Mudroom
- Open Floor Plan House Plans
- Peninsula/Eating Bar
- Single Story
- Split Bedroom Design
- Walk-in Closet
- Walk-in-Pantry
Plan Collections
- Michael E. Nelson House Plans Collection
- Rustic Ridge House Plans Collection
Plan Styles
- Craftsman House Plans
- Rustic House Plans
- Traditional House Plans
House Plan 5079 Alton Creek Place, Rustic House Plan
House Plan:MEN 5079
$1,850.00
/
Shipping calculated at checkout.
Want to customize this plan?
Work directly with our in-house design team.
Questions or prefer to order by phone? (870) 931-5777
Home Specifications
- Total Living Space: 3580
- Bedrooms: 5
- Full Baths: 3
- Half Baths: 1
- Garage: 4 Bay Yes
- Garage/Carport Type: Front Load and Side Load
- Garage (Sq. Ft.): 1319 Sq.Ft.
- Carport: No
- Stories: 1.0
- Main Floor (Sq. Ft.): 3580 Sq.Ft
- Upper Floor (Sq. Ft.): N/A
- Lower Floor (Sq. Ft.): N/A
- Bonus (Sq.Ft): N/A
- Lower Bonus (Sq. Ft.): N/A
- Porch (Sq. Ft.): 366 Sq.Ft.
- Roof Pitch: 10:12
- Porch Roof Pitch: 10:12
- Ridge Height (Ft.) 33
- Ridge Height (In.) 4
- Wall Construction: 2x4
- Main Ceiling Height: 9
- Upper Ceiling Height: N/A
- Lower Ceiling Height: N/A
- Vaulted Ceiling: Yes
- Customizable: Yes
- Width (Ft): 97
- Width (In.) 6
- Depth (Ft): 83
- Depth (In.) 3
- Total Sq. Ft. 5265 Sq.Ft.