Description
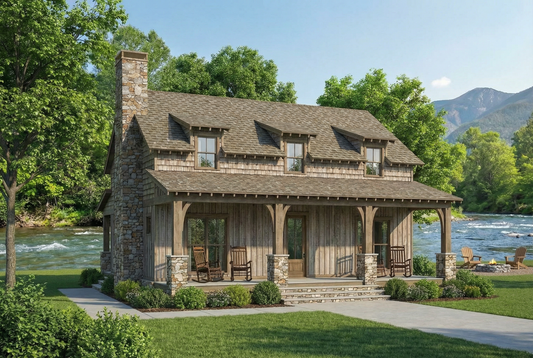
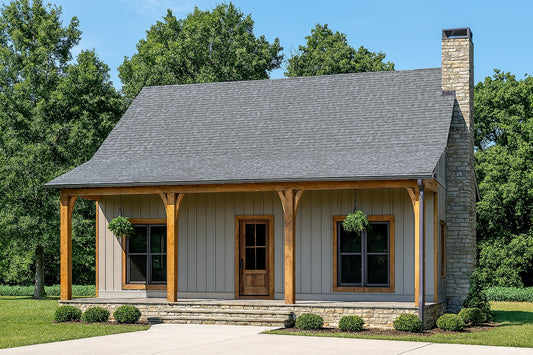
House Plans with Rustic Elegance: Pine Hills Plan MEN 5129 If your search for house plans aims to find a design that marries charm, efficient layout, and outdoor connection, Pine Hills Plan MEN 5129 delivers. This country‑home / rustic style plan offers flexibility, usable space, and cozy features that draw people in. What Makes Pine Hills... Read full description Show less
House Plans with Rustic Elegance: Pine Hills Plan MEN 5129
If your search for house plans aims to find a design that marries charm, efficient layout, and outdoor connection, Pine Hills Plan MEN 5129 delivers. This country‑home / rustic style plan offers flexibility, usable space, and cozy features that draw people in.
What Makes Pine Hills a Compelling Choice Among House Plans
- Comfortably sized & balanced: Total heated living space is 1,764 square feet, with the main floor at 1,064 sq ft and the upper level adding 700 sq ft.
- Three bedrooms, two baths: The master suite is located on the main floor, while the upper level hosts two additional bedrooms and a full bath.
- Inviting porches front and back: Identical covered porches at the front and rear of the home—eight feet deep—provide generous outdoor living space for morning coffee or evening relaxation.
- Semi‑open floor plan: The great room and dining area flow together, while the kitchen is semi‑separate yet connected via the dining zone.
- Vaulted ceilings & visual connection: A sleeping loft overlooks the great room below, helping bring light and a sense of vertical openness.
- Master suite features: The master includes a spacious bedroom, large closet, and bathroom with double-vanity arrangement.
Floor Plan #1


Key Features
- Covered Front Porch
- Covered Rear Porch
- Formal Dining Room
- Great Room
- Grilling Porch
- Loft
- Main Floor Master
- Narrow Lot House Plans
- Open Floor Plan House Plans
- Split Bedroom Design
- Walk-in Closet
Plan Collections
- Michael E. Nelson House Plans Collection
Plan Styles
- Country Home House Plans
- Mountain House Plans
- Rustic House Plans
House Plan 5129 Pine Hills, Country Home House Plan
House Plan:MEN 5129
$1,200.00
/
Shipping calculated at checkout.
Want to customize this plan?
Work directly with our in-house design team.
Questions or prefer to order by phone? (870) 931-5777
Home Specifications
- Total Living Space: 1764
- Bedrooms: 3
- Full Baths: 2
- Garage: No
- Garage/Carport Type: N/A
- Garage (Sq. Ft.): N/A
- Carport: N/A
- Stories: 1.5
- Main Floor (Sq. Ft.): 1064 Sq.Ft
- Upper Floor (Sq. Ft.): 700 Sq.Ft.
- Lower Floor (Sq. Ft.): N/A
- Bonus (Sq.Ft): N/A
- Lower Bonus (Sq. Ft.): N/A
- Porch (Sq. Ft.): 608 Sq.Ft.
- Roof Pitch: 8:12
- Porch Roof Pitch: N/A
- Ridge Height (Ft.) 28
- Ridge Height (In.) 4
- Wall Construction: 2x4
- Main Ceiling Height: 9
- Upper Ceiling Height: 8
- Lower Ceiling Height: N/A
- Vaulted Ceiling: Yes
- Customizable: Yes
- Width (Ft): 38
- Width (In.) N/A
- Depth (Ft): 44
- Depth (In.) N/A
- Total Sq. Ft. 2372 Sq.Ft.