Description
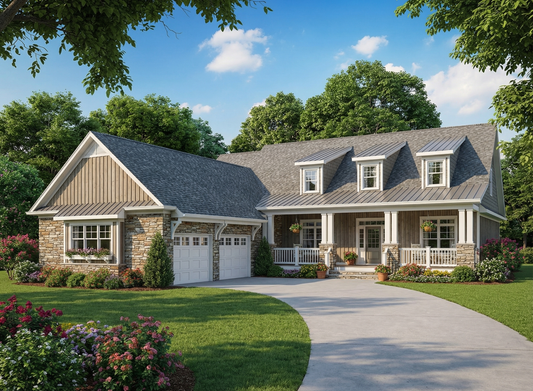
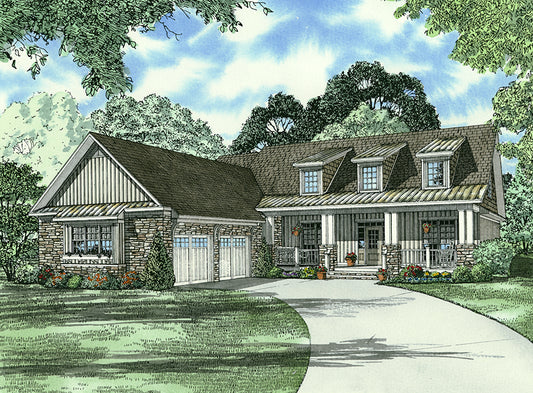
House Plans with Farmhouse Charm: Elmhurst Place Plan MEN 5132 If your search for house plans leads you toward homes that combine modern farmhouse aesthetics, smart layouts, and family-friendly comfort, Elmhurst Place (Plan 5132) is a standout. This 1.5‑story plan blends rural inspiration with contemporary amenities to deliver a home that’s both beautiful and usable.... Read full description Show less
House Plans with Farmhouse Charm: Elmhurst Place Plan MEN 5132
If your search for house plans leads you toward homes that combine modern farmhouse aesthetics, smart layouts, and family-friendly comfort, Elmhurst Place (Plan 5132) is a standout. This 1.5‑story plan blends rural inspiration with contemporary amenities to deliver a home that’s both beautiful and usable.
What Makes Elmhurst Place a Strong Choice Among House Plans
- Generous living space: Total living area is 2,464 square feet, including 2,148 on the main floor and 316 upstairs.
- Bedrooms & baths: Four bedrooms, three full baths, and one half bath give flexibility for families, guests, or mixed uses.
- Courtyard garage design: A two‑bay courtyard-style garage keeps vehicles out of the front view and enhances curb appeal.
- Farmhouse exterior details: Features such as simple lap siding, charming dormers, and a welcoming front porch bring classic country style to a modern footprint.
- Open floor plan core: The foyer flows into the formal dining wing, but the great room, kitchen, and breakfast areas are open to one another—encouraging connection and usability.
- Grilling porch for entertaining: From the great room, you can step out onto a generous grilling porch—ideal for outdoor dining or casual entertaining.
- Luxurious master suite: The master wing, positioned behind the kitchen, features abundant natural light, walking views, and a master bath with a freestanding tub, glass shower, dual vanities, private toilet room, and a large walk‑in closet.
- Split bedroom layout: Bedrooms 2 and 3 are located in a separate wing, mirroring each other with individual closets and sharing a hall bath.
- Upstairs bonus options: The upper floor includes a fourth bedroom with built‑in desk and a full bath, plus two bonus rooms (ideal for media, gaming, or hobby space).
Floor Plan #1


Key Features
- Bonus/Game and Media Room
- Covered Front Porch
- Covered Rear Porch
- Formal Dining Room
- Great Room
- Grilling Porch
- Home Theater
- Kitchen Island
- Main Floor Master
- Mudroom
- Nook/Breakfast Area
- Open Floor Plan House Plans
- Peninsula/Eating Bar
- Split Bedroom Design
- Walk-in Closet
Plan Collections
- Modern Farmhouse Plans
- Michael E. Nelson House Plans Collection
Plan Styles
- Country Home House Plans
- Craftsman House Plans
- Farmhouse House Plans
- Rustic House Plans
- Traditional House Plans
House Plan 5132 Elmhurst Place, Farmhouse House Plan
House Plan:MEN 5132
$1,550.00
/
Shipping calculated at checkout.
Want to customize this plan?
Work directly with our in-house design team.
Questions or prefer to order by phone? (870) 931-5777
Home Specifications
- Total Living Space: 2464
- Bedrooms: 4
- Full Baths: 3
- Half Baths: 1
- Garage: 2 Bay Yes
- Garage/Carport Type: Court Yard
- Garage (Sq. Ft.): 776 Sq.Ft.
- Carport: N/A
- Stories: 1.5
- Main Floor (Sq. Ft.): 2148 Sq.Ft
- Upper Floor (Sq. Ft.): 316 Sq.Ft.
- Lower Floor (Sq. Ft.): N/A
- Bonus (Sq.Ft): 758 Sq.Ft.
- Lower Bonus (Sq. Ft.): N/A
- Porch (Sq. Ft.): 583 Sq.Ft.
- Roof Pitch: 10:12
- Porch Roof Pitch: 4:12
- Ridge Height (Ft.) 26
- Ridge Height (In.) 6
- Wall Construction: 2x4
- Main Ceiling Height: 9
- Upper Ceiling Height: 8
- Lower Ceiling Height: N/A
- Vaulted Ceiling: No
- Customizable: Yes
- Width (Ft): 60
- Width (In.) N/A
- Depth (Ft): 80
- Depth (In.) 8
- Total Sq. Ft. 4581 Sq.Ft.