Description
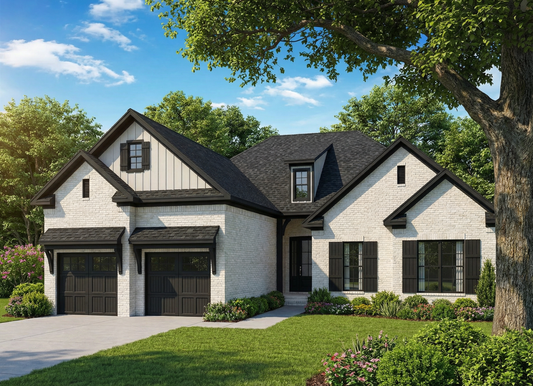
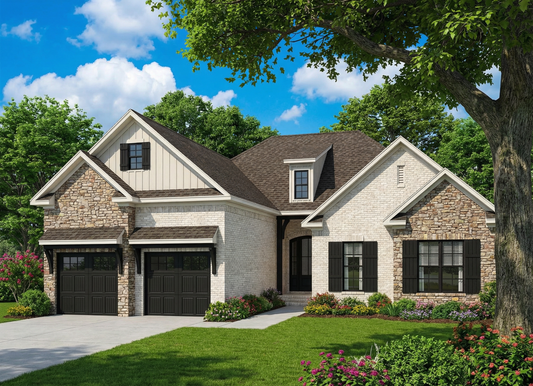
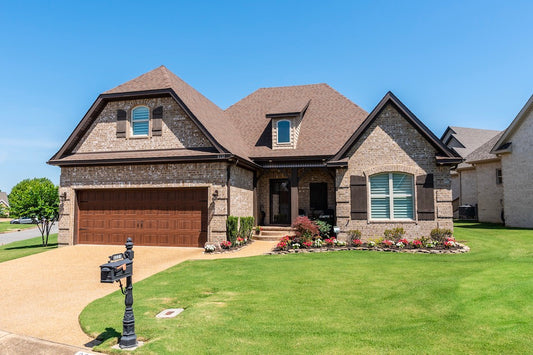
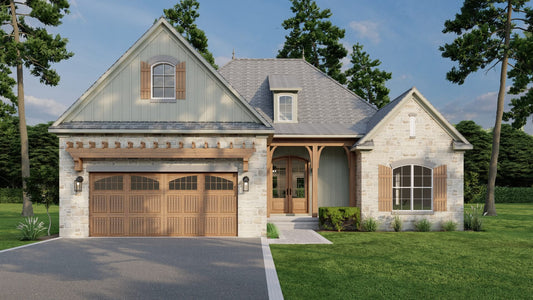
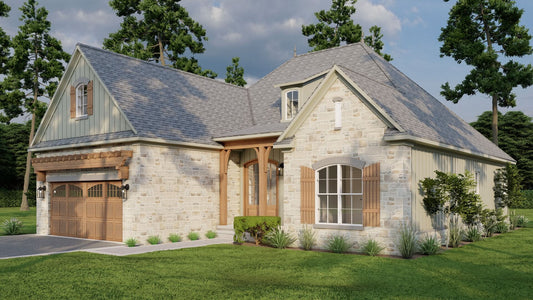
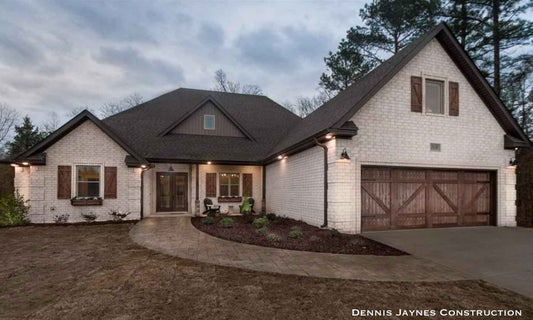
House Plans with Style & Efficiency: Aberdeen Place Plan MEN 5148 If you're browsing house plans looking for a design that balances curb appeal, smart layout, and comfort, Aberdeen Place Plan MEN 5148 is a standout choice. This Craftsman bungalow offers intimate scale, modern amenities, and flexibility for evolving needs. What Makes Aberdeen Place a Top... Read full description Show less
House Plans with Style & Efficiency: Aberdeen Place Plan MEN 5148
If you're browsing house plans looking for a design that balances curb appeal, smart layout, and comfort, Aberdeen Place Plan MEN 5148 is a standout choice. This Craftsman bungalow offers intimate scale, modern amenities, and flexibility for evolving needs.
What Makes Aberdeen Place a Top Choice Among House Plans
- Right-sized charm: With 1,786 square feet of living area, this home includes 3 bedrooms and 3 full baths, delivering more utility per square foot than many typical designs.
- Craftsman aesthetics: Architectural elements such as a vaulted great room, boxed ceiling in the master, and clean exterior lines give this plan character and presence.
- Open main living zone: The foyer flows into a great room with vaulted ceiling, which transitions into the dining area and well-appointed kitchen—ideal for family interaction and entertaining.
- Grilling porch access: From the kitchen, you’ll walk out to a rear grilling porch—making outdoor cooking and casual alfresco meals seamless.
- Luxury master suite: The master wing features a boxed ceiling, dual vanities, a free-standing tub, separate shower with bench, and “his and her” walk-in closets for a retreat-like feel.
- Split-bedroom layout: On the opposite side, Bedrooms 2 and 3 enjoy private zones with a shared hall bath, maintaining separation between the master and secondary rooms.
- Bonus room flexibility: Over the garage, there’s an optional bonus room with a full bath and walk-in closet—ideal as an extra bedroom, media space, or home office.
- Porch & outdoor space: Aberdeen Place provides 215 square feet of covered porch space to enhance the indoor-outdoor connection and increase functional living area.
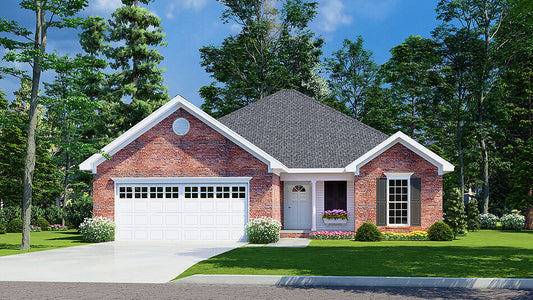
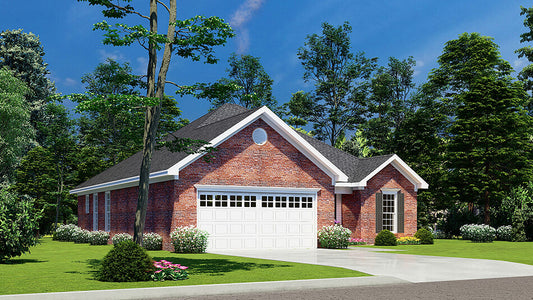
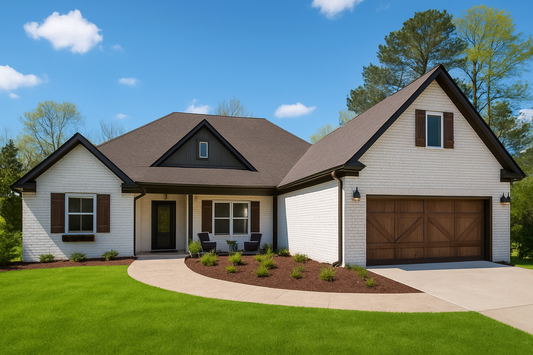
***Photos depict a large single garage door. House Plan calls for two single garage doors.
Floor Plan #1


Key Features
- Bonus Room Over Garage
- Covered Front Porch
- Covered Rear Porch
- Formal Dining Room
- Great Room
- Grilling Porch
- Kitchen Island
- Main Floor Master
- Mudroom
- Narrow Lot House Plans
- Open Floor Plan House Plans
- Peninsula/Eating Bar
- Single Story
- Split Bedroom Design
- Walk-in Closet
Plan Collections
- Michael E. Nelson House Plans Collection
Plan Styles
- Craftsman House Plans
- European House Plans
- French Country House Plans
- Rustic House Plans
- Traditional House Plans
House Plan 5148 Aberdeen Place, Craftsman Bungalow House Plan
House Plan:MEN 5148
$1,200.00
/
Shipping calculated at checkout.
Want to customize this plan?
Work directly with our in-house design team.
Questions or prefer to order by phone? (870) 931-5777
Home Specifications
- Total Living Space: 1786
- Bedrooms: 3
- Full Baths: 3
- Garage: 2 Bay Yes
- Garage/Carport Type: Front Load
- Garage (Sq. Ft.): 627 Sq.Ft.
- Carport: N/A
- Stories: 1.0
- Main Floor (Sq. Ft.): 1786 Sq.Ft
- Upper Floor (Sq. Ft.): N/A
- Lower Floor (Sq. Ft.): N/A
- Bonus (Sq.Ft): 371 Sq.Ft.
- Lower Bonus (Sq. Ft.): N/A
- Porch (Sq. Ft.): 215 Sq.Ft.
- Roof Pitch: 12:12
- Porch Roof Pitch: 3:12
- Ridge Height (Ft.) 28
- Ridge Height (In.) 4
- Wall Construction: 2x4
- Main Ceiling Height: 9
- Upper Ceiling Height: 8
- Lower Ceiling Height: N/A
- Vaulted Ceiling: Yes
- Customizable: Yes
- Width (Ft): 49
- Width (In.) 4
- Depth (Ft): 64
- Depth (In.) 4
- Total Sq. Ft. 2999 Sq.Ft.