Description
Summer Place House Plan MEN 5200 — Rustic Charm Meets Modern Living If you're exploring “house plans” with rustic appeal, practical layout, and customizable flexibility, Summer Place Plan MEN 5200 from Nelson Design Group delivers on all fronts. This home brings together warm country style and modern conveniences in a thoughtfully designed package. Standout Features of... Read full description Show less
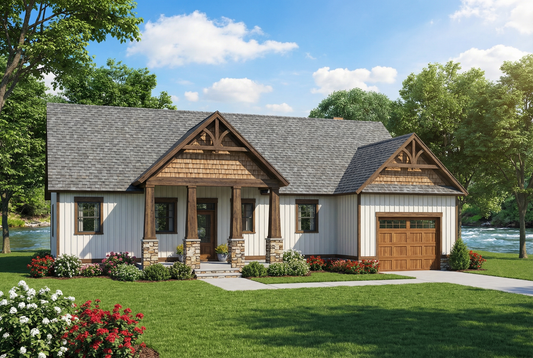
Summer Place House Plan MEN 5200 — Rustic Charm Meets Modern Living
If you're exploring “house plans” with rustic appeal, practical layout, and customizable flexibility, Summer Place Plan MEN 5200 from Nelson Design Group delivers on all fronts. This home brings together warm country style and modern conveniences in a thoughtfully designed package.
Standout Features of This House Plan
- Comfortable size & layout: Offering 2,663 square feet of living space over 1.5 stories, this plan accommodates four bedrooms and three full baths.
- Rustic curb appeal: A large front porch, dormers, and stone‑skirt columns create welcoming, rustic design elements that enhance the home’s façade.
- Inviting great room: The heart of the home features a vaulted ceiling, a fireplace, and excellent views of the rear wrap‑around covered porch.
- Indoor‑outdoor integration: A screened porch with beadboard ceiling connects to the dining room, offering a bug‑free outdoor escape, while the covered porch continues the vaulted ceiling design.
- Thoughtful flow & utility: Adjacent to the kitchen is a laundry/mudroom entry connecting to the garage. The kitchen includes a 42″ eating bar, generous cabinet and countertop space, and a walk‑in pantry closed off by a charming barn door.
- Main level master suite: On the main floor, the master bedroom features a private foyer, dual sinks in the bathroom, a spacious shower with seat, and a large walk‑in closet.
- Upper level flexibility: Upstairs are two additional bedrooms with dormers and shared bath. A balcony overlooks the great room and foyer, and an optional bonus room (338 sq. ft.) offers space for an office, media room, or play area.
Floor Plan #1


Key Features
- Balcony
- Bonus Room Over Garage
- Covered Front Porch
- Covered Rear Porch
- Formal Dining Room
- Great Room
- Main Floor Master
- Open Floor Plan House Plans
- Peninsula/Eating Bar
- Screened Porch
- Split Bedroom Design
- Walk-in Closet
- Walk-in-Pantry
- Wrap-Around Porch
Plan Collections
- Michael E. Nelson House Plans Collection
Plan Styles
- Country Home House Plans
- Craftsman House Plans
- Mountain House Plans
- Rustic House Plans
House Plan 5200 Summer Place, Country Home House Plan
House Plan:MEN 5200
$1,550.00
/
Shipping calculated at checkout.
Want to customize this plan?
Work directly with our in-house design team.
Questions or prefer to order by phone? (870) 931-5777
Home Specifications
- Total Living Space: 2663
- Bedrooms: 4
- Full Baths: 3
- Garage: 1 Bay Yes
- Garage/Carport Type: Front Load
- Garage (Sq. Ft.): 610 Sq.Ft.
- Carport: N/A
- Stories: 1.5
- Main Floor (Sq. Ft.): 1780 Sq.Ft
- Upper Floor (Sq. Ft.): 863 Sq.Ft.
- Lower Floor (Sq. Ft.): N/A
- Bonus (Sq.Ft): 338 Sq.Ft.
- Lower Bonus (Sq. Ft.): N/A
- Porch (Sq. Ft.): 1336 Sq.Ft.
- Roof Pitch: 10:12
- Porch Roof Pitch: N/A
- Ridge Height (Ft.) 29
- Ridge Height (In.) 0
- Wall Construction: 2x4
- Main Ceiling Height: 9
- Upper Ceiling Height: 8
- Lower Ceiling Height: N/A
- Vaulted Ceiling: Yes
- Customizable: Yes
- Width (Ft): 58
- Width (In.) N/A
- Depth (Ft): 67
- Depth (In.) 4
- Total Sq. Ft. 4947 Sq.Ft.