Description
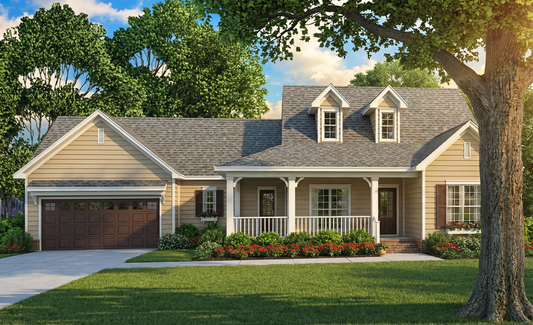
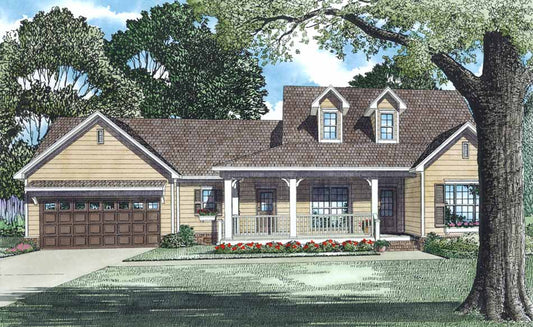
Meet the Four Winds Farmhouse Plan When people search for house plans, they’re looking for more than blueprints — they’re looking for a home that reflects their lifestyle. House Plan MEN 5218 – Four Winds is a modern farmhouse design that delivers timeless curb appeal, efficient living, and thoughtful features that make everyday life easier.... Read full description Show less
Meet the Four Winds Farmhouse Plan
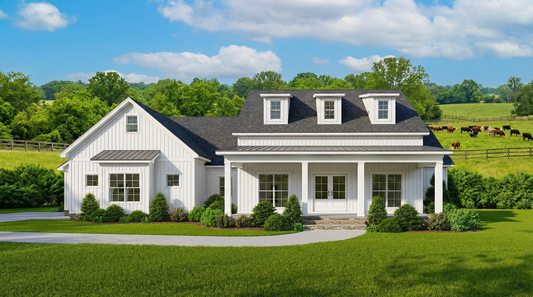
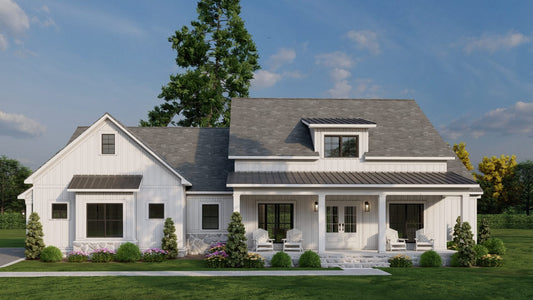
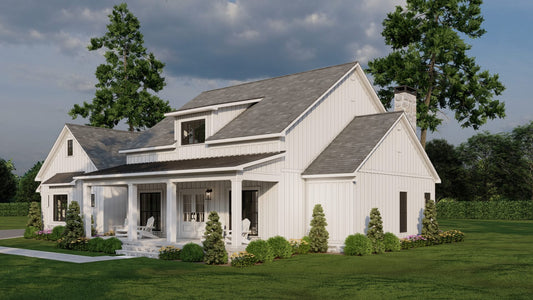
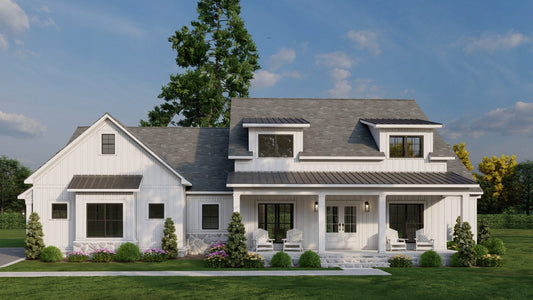
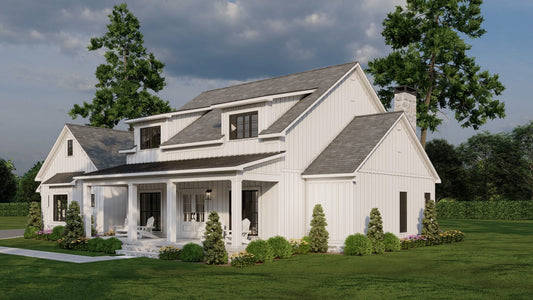
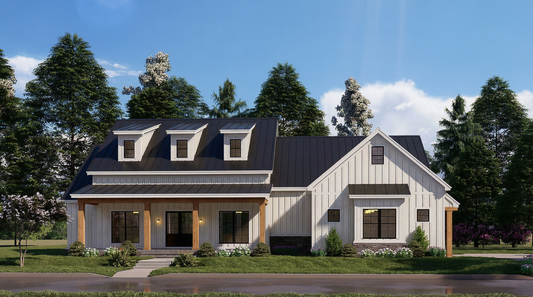
When people search for house plans, they’re looking for more than blueprints — they’re looking for a home that reflects their lifestyle. House Plan MEN 5218 – Four Winds is a modern farmhouse design that delivers timeless curb appeal, efficient living, and thoughtful features that make everyday life easier.
Why Four Winds Is a Top Choice Among House Plans
- Spacious yet efficient: This single-story home offers approximately 2,220 square feet of living space, plus a 432-square-foot bonus room above the garage for added flexibility.
- 4 bedrooms, 3 bathrooms: Ideal for families, guests, or multigenerational living, the layout includes a private master suite and secondary bedrooms connected by a Jack and Jill bathroom.
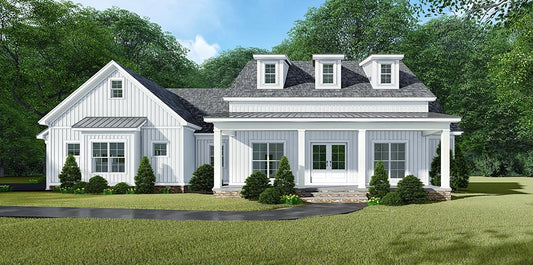
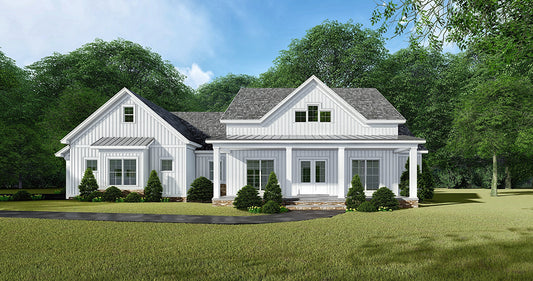
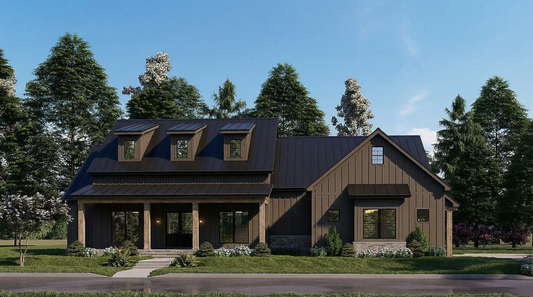
- Modern farmhouse charm: A wide covered front porch, clean siding, brick accents, and dormers give this home the perfect blend of rustic and refined.
- Open-concept living: Vaulted ceilings and exposed beams in the great room create an airy, welcoming space at the heart of the home.
- Functional kitchen design: The kitchen features a large eat-at island, a walk-in pantry, and a breakfast nook—ideal for busy mornings and casual gatherings.
- Master suite retreat: Enjoy dual vanities, a freestanding tub, glass walk-in shower, and a large walk-in closet with direct access to the laundry room.
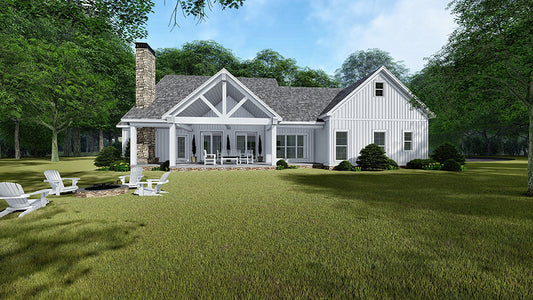
- Outdoor living spaces: A vaulted grilling porch offers year-round usability and seamless flow between indoor and outdoor living.
- Bonus room potential: The upstairs bonus space is perfect for a home office, media room, or future guest suite.
Floor Plan #1


Key Features
- Bonus Room Over Garage
- Covered Front Porch
- Covered Rear Porch
- Formal Dining Room
- Great Room
- Grilling Porch
- Jack & Jill Bathroom
- Kitchen Island
- Main Floor Master
- Nook/Breakfast Area
- Open Floor Plan House Plans
- Peninsula/Eating Bar
- Single Story
- Split Bedroom Design
- Walk-in Closet
- Walk-in-Pantry
Plan Collections
- Michael E. Nelson House Plans Collection
- Modern Farmhouse Plans
Plan Styles
- Arts & Crafts House Plans
- Country Home House Plans
- Craftsman House Plans
- Farmhouse House Plans
- Mountain House Plans
House Plan 5218 Four Winds, Farmhouse House Plan
House Plan:MEN 5218
$1,350.00
/
Shipping calculated at checkout.
Want to customize this plan?
Work directly with our in-house design team.
Questions or prefer to order by phone? (870) 931-5777
Home Specifications
- Total Living Space: 2220
- Bedrooms: 4
- Full Baths: 3
- Garage: 2 Bay Yes
- Garage/Carport Type: Side Load
- Garage (Sq. Ft.): 524 Sq.Ft.
- Carport: N/A
- Stories: 1.0
- Main Floor (Sq. Ft.): 2220 Sq.Ft
- Upper Floor (Sq. Ft.): N/A
- Lower Floor (Sq. Ft.): N/A
- Bonus (Sq.Ft): 432 Sq.Ft.
- Lower Bonus (Sq. Ft.): N/A
- Porch (Sq. Ft.): 631 Sq.Ft.
- Roof Pitch: 8:12
- Porch Roof Pitch: 3:12
- Ridge Height (Ft.) 26
- Ridge Height (In.) 7
- Wall Construction: 2x4
- Main Ceiling Height: 9
- Upper Ceiling Height: 8
- Lower Ceiling Height: N/A
- Vaulted Ceiling: Yes
- Customizable: Yes
- Width (Ft): 70
- Width (In.) 4
- Depth (Ft): 56
- Depth (In.) 2
- Total Sq. Ft. 3807 Sq.Ft.