Description
House Plans that Inspire — Meet Whispering Winds Farmhouse Design If you're exploring house plans that combine farmhouse charm with contemporary living, House Plan MEN 5236 – Whispering Winds strikes a perfect balance. This single-story layout offers a modern twist on the classic farmhouse design, with ample space, smart flow, and refined features meant for... Read full description Show less
House Plans that Inspire — Meet Whispering Winds Farmhouse Design
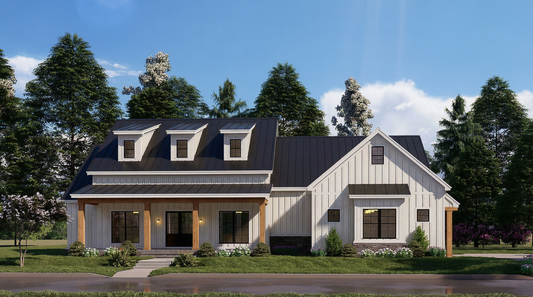
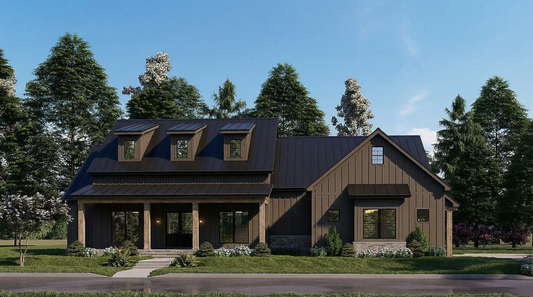
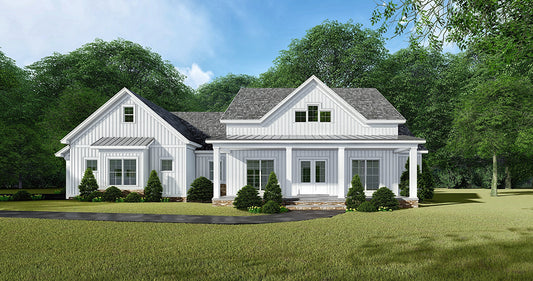
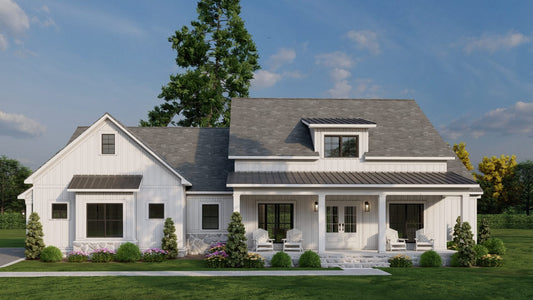
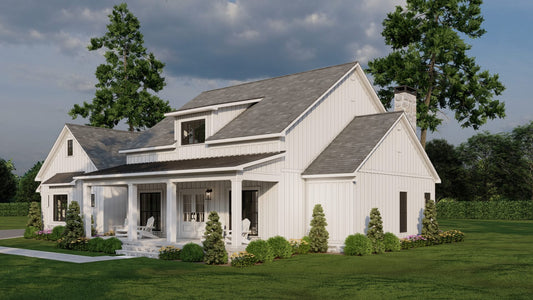
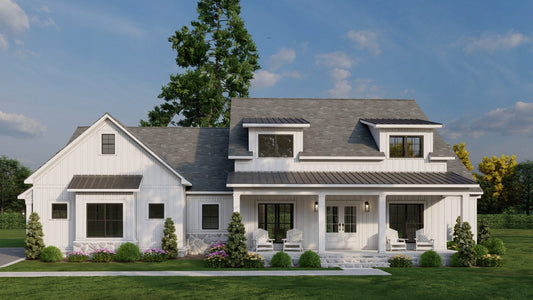
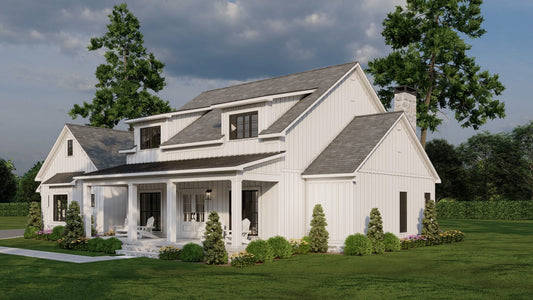
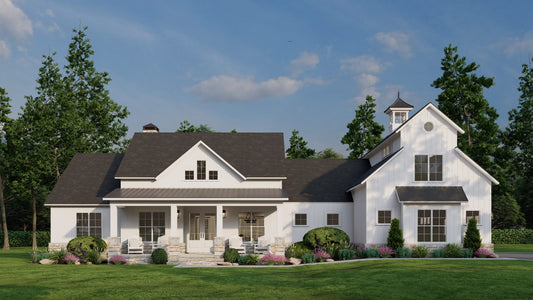
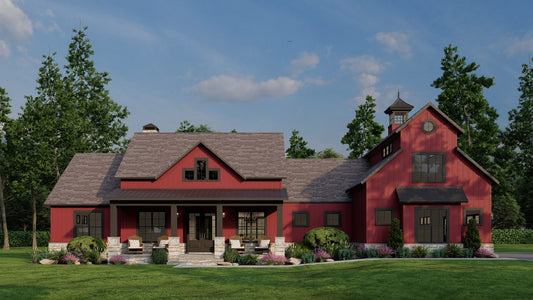
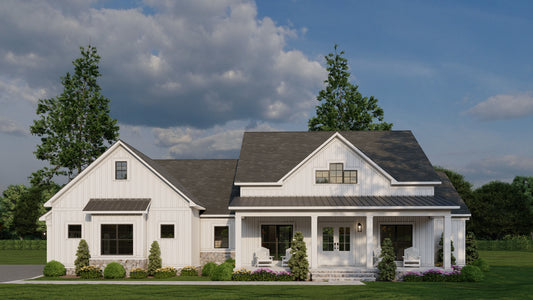
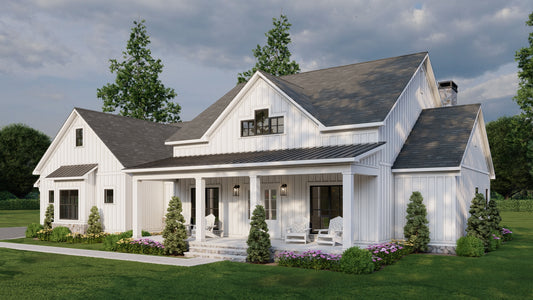
If you're exploring house plans that combine farmhouse charm with contemporary living, House Plan MEN 5236 – Whispering Winds strikes a perfect balance. This single-story layout offers a modern twist on the classic farmhouse design, with ample space, smart flow, and refined features meant for today’s lifestyle.
Key Features of House Plan MEN 5236 – Whispering Winds
- Living area & layout: About 2,073 square feet of main floor living, with an additional 316‑square‑foot bonus room above the garage.
- Bedrooms and bathrooms: Three well‑sized bedrooms, two full baths, and two half baths give flexibility and convenience for families and guests.
- Garage & orientation: A side‑load, two‑car garage is standard, with the option to add a third bay for even more versatility.
- Farmhouse curb appeal: The exterior features a covered front porch with exposed timber beams and a vaulted ceiling, crafting that classic rustic feel with character.
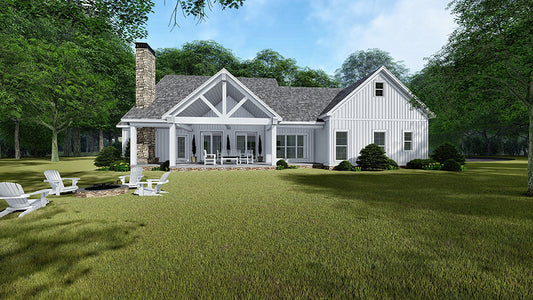
- Open concept heart: The great room, kitchen, and dining areas combine under a vaulted ceiling with faux beams. A large fireplace anchors the space, and sliding doors lead to the rear grilling porch, bringing indoor and outdoor living together.
- Impressive kitchen design: A long island with seating for six provides workspace and gathering space. Ample counter surfaces, a centrally located range, and a walk‑in pantry enhance usability.
- Smart dining & views: The dining area accommodates a large table and is surrounded by windows that offer light and views to the rear.
- Split bedroom design: Bedroom 2 and Bedroom 3 share a Jack & Jill bathroom. Each has its own vanity area, walk‑in closet, and privacy details. Bedroom 3 also has a private vanity room.
- Focused utility areas: A mudroom connects the garage to the home, and the laundry room includes a sink, counter space, and storage.
- Luxurious master suite: Vaulted ceilings, a triple window overlooking the back, dual vanities, a free‑standing tub, corner glass shower, and a massive walk‑in closet make the master suite a retreat. Closet access leads directly into the laundry area.
- Bonus room potential: The upstairs bonus room offers vaulted ceilings and a half bath, ideal for a playroom, media room, or flex space.
Floor Plan #1


Key Features
- Bonus Room Over Garage
- Covered Front Porch
- Covered Rear Porch
- Formal Dining Room
- Great Room
- Grilling Porch
- Home Office/Study
- Jack & Jill Bathroom
- Kitchen Island
- Main Floor Master
- Mudroom
- Open Floor Plan House Plans
- Peninsula/Eating Bar
- Single Story
- Split Bedroom Design
- Walk-in Closet
- Walk-in-Pantry
Plan Collections
- Barn Style Collection
- Barndominium House Plans Collection
- Modern Farmhouse Plans
- Michael E. Nelson House Plans Collection
Plan Styles
- Country Home House Plans
- Craftsman House Plans
- Farmhouse House Plans
- Rustic House Plans
House Plan 5236 Whispering Winds, Farmhouse House Plan
House Plan:MEN 5236
$1,350.00
/
Shipping calculated at checkout.
Want to customize this plan?
Work directly with our in-house design team.
Questions or prefer to order by phone? (870) 931-5777
Home Specifications
- Total Living Space: 2073
- Bedrooms: 3
- Full Baths: 2
- Half Baths: 2
- Garage: 2 Bay Yes
- Garage/Carport Type: Side Load
- Garage (Sq. Ft.): 586 Sq.Ft.
- Carport: No
- Stories: 1.0
- Main Floor (Sq. Ft.): 2073 Sq.Ft
- Upper Floor (Sq. Ft.): N/A
- Lower Floor (Sq. Ft.): N/A
- Bonus (Sq.Ft): 316 Sq.Ft.
- Lower Bonus (Sq. Ft.): N/A
- Porch (Sq. Ft.): 591 Sq.Ft.
- Roof Pitch: 10:12
- Porch Roof Pitch: N/A
- Ridge Height (Ft.) 25
- Ridge Height (In.) 8
- Wall Construction: 2x4
- Main Ceiling Height: 9
- Upper Ceiling Height: 8
- Lower Ceiling Height: N/A
- Vaulted Ceiling: Yes
- Customizable: Yes
- Width (Ft): 70
- Width (In.) 6
- Depth (Ft): 58
- Depth (In.) 2
- Total Sq. Ft. 3566 Sq.Ft.