Description
House Plans That Bring Character & Light — Manson Manor II Designed for those who want house plans that combine architectural flair with livability, House Plan MEN 5246 – Manson Manor II offers a striking contemporary modern design filled with smart planning and refined details. This one‑story plan balances open spaces, natural light, and comfortable... Read full description Show less
House Plans That Bring Character & Light — Manson Manor II
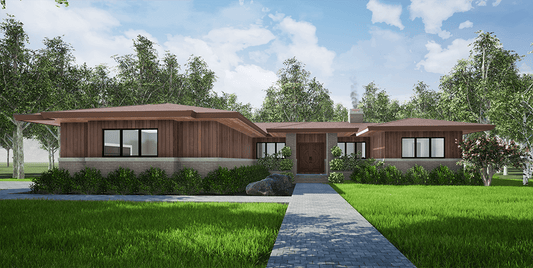
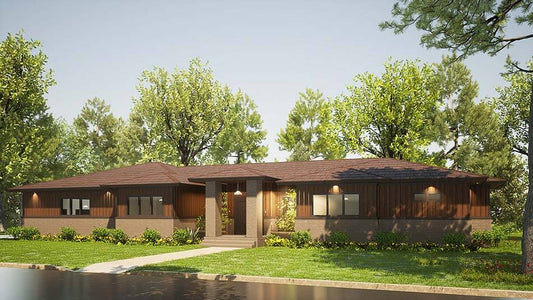
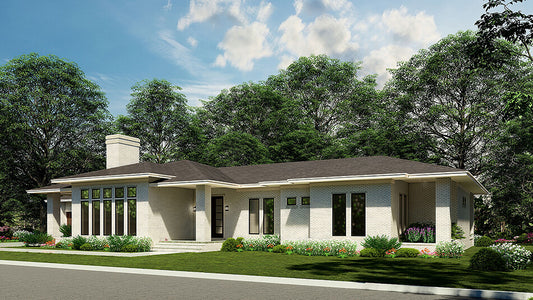
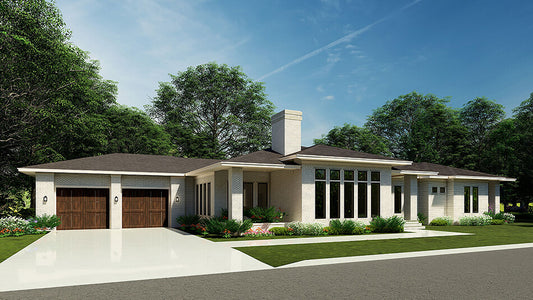
Designed for those who want house plans that combine architectural flair with livability, House Plan MEN 5246 – Manson Manor II offers a striking contemporary modern design filled with smart planning and refined details. This one‑story plan balances open spaces, natural light, and comfortable living.
Key Features of House Plan MEN 5246 – Manson Manor II
- Spacious Living: Approximately 2,681 square feet of living space
- Bedrooms & Baths: 4 bedrooms, 3 full baths, and 1 half bath
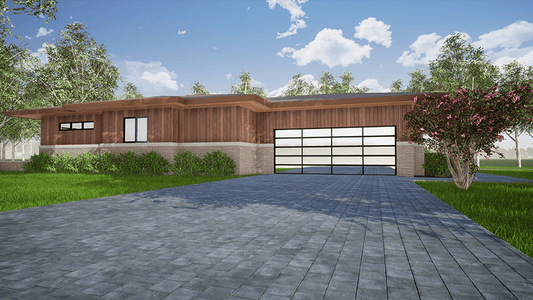
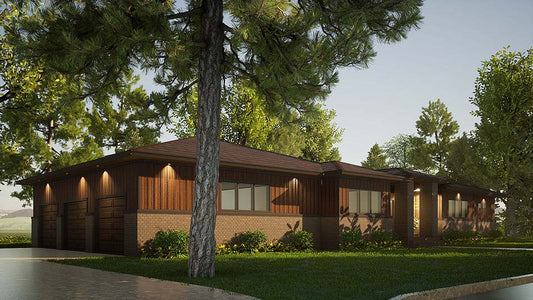
- Garage: 2‑bay, side‑load garage
- Architectural Style: A refined blend of brick and board & batten siding, low‑country Prairie influences, and a devoted planter space in front
- Sunken Great Room: A 24‑inch high brick half‑wall creates a sunken floor area, giving the great room drama while preserving openness
- Interior Flow & Light: French doors open from the foyer, and wide patio doors slide open from the great room to the covered outdoor living area—flooding interiors with natural light
- Kitchen & Dining Connection: The kitchen features a high‑low island, built‑in shelving flanking structural brick columns, generous counter space, and a dining area with expansive windows overlooking the stone patio and fireplace
- Master Suite Retreat: The master bedroom includes patio access, dual vanities separated by a linen closet, a free‑standing tub, large enclosed shower, and a very generous walk-in closet
- Mudroom & Laundry: Easy entry from the garage leads through a mudroom with bench storage and into the laundry, which sits adjacent to the closets and utility areas
- Split Bedroom Layout: Bedroom 2 sits near the front with side windows and a step-in closet. Bedrooms 3 and 4 lie further down, sharing full baths—Bedroom 4 also has its own private bath and patio access
- Outdoor Living Features: The covered outdoor living area links to the interior via the great room, dining, and guest bedroom, then leads to a stone patio with fireplace for grilling and gathering
Floor Plan #1

Key Features
- Covered Front Porch
- Covered Rear Porch
- Decks Patios Balconies
- Formal Dining Room
- Great Room
- Kitchen Island
- Main Floor Master
- Mudroom
- Open Floor Plan House Plans
- Peninsula/Eating Bar
- Single Story
- Split Bedroom Design
- Walk-in Closet
Plan Collections
- Michael E. Nelson House Plans Collection
- Prairie Home Collection
Plan Styles
- Modern Contemporary House Plans
- Prairie Style House Plans
House Plan 5246 Manson Manor II, Contemporary Modern House Plan
House Plan:MEN 5246
$1,550.00
/
Shipping calculated at checkout.
Want to customize this plan?
Work directly with our in-house design team.
Questions or prefer to order by phone? (870) 931-5777
Home Specifications
- Total Living Space: 2681
- Bedrooms: 4
- Full Baths: 3
- Half Baths: 1
- Garage: 2 Bay Yes
- Garage/Carport Type: Side Load
- Garage (Sq. Ft.): 640 Sq.Ft.
- Carport: N/A
- Stories: 1.0
- Main Floor (Sq. Ft.): 2681 Sq.Ft
- Upper Floor (Sq. Ft.): N/A
- Lower Floor (Sq. Ft.): N/A
- Bonus (Sq.Ft): N/A
- Lower Bonus (Sq. Ft.): N/A
- Porch (Sq. Ft.): 409 Sq.Ft.
- Roof Pitch: 3:12
- Porch Roof Pitch: N/A
- Ridge Height (Ft.) 14
- Ridge Height (In.) 10
- Wall Construction: 2x4
- Main Ceiling Height: 9
- Upper Ceiling Height: N/A
- Lower Ceiling Height: N/A
- Vaulted Ceiling: No
- Customizable: Yes
- Width (Ft): 81
- Width (In.) 8
- Depth (Ft): 82
- Depth (In.) N/A
- Total Sq. Ft. 3730 Sq.Ft.