Description
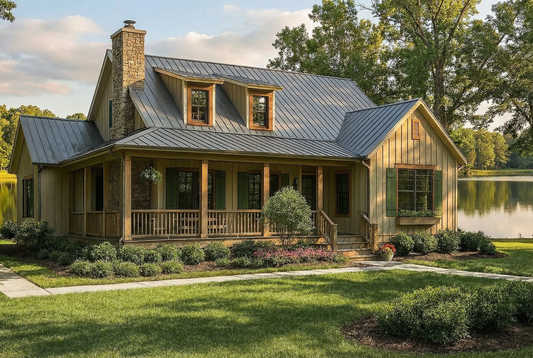
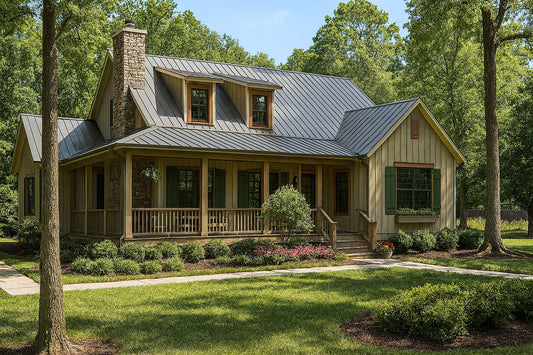
Discover House Plan MEN 5391 – Crosscreek Falls Rustic charm meets modern comfort in MEN 5391 Crosscreek Falls, a thoughtfully designed home plan in the Riverbend Collection. Rich curb appeal, open living spaces, and flexible design features make this plan a standout among house plans for those who want character and livability. Layout & Design... Read full description Show less
Discover House Plan MEN 5391 – Crosscreek Falls
Rustic charm meets modern comfort in MEN 5391 Crosscreek Falls, a thoughtfully designed home plan in the Riverbend Collection. Rich curb appeal, open living spaces, and flexible design features make this plan a standout among house plans for those who want character and livability.
Layout & Design Highlights
- Great room open to above, creating an airy vertical space and excellent natural light
- Kitchen with L‑shaped counter and eat‑at bar facing dining area
- Master suite on main level with walk‑in closet, dual vanities, walk‑in shower, and free‑standing tub
- Upstairs loft overlooks the great room and serves as a flexible space; option for third bedroom with a full bathroom
- Outdoor living is central: large wrap porches front and back offer relaxing, sheltered outdoor areas
Why Crosscreek Falls Appeals
Crosscreek Falls perfectly balances style, functionality, and comfort. It’s ideal for people seeking house plans with strong indoor‑outdoor connections, lofted open spaces, and a main‑level master suite. Whether you're building on a wooded lot or planning a country retreat, this plan adapts gracefully to its surroundings.
Floor Plan #1


Key Features
- Bonus Room
- Covered Front Porch
- Covered Rear Porch
- Economic Structure
- Formal Dining Room
- Great Room
- Grilling Porch
- Loft
- Main Floor Master
- Narrow Lot House Plans
- Open Floor Plan House Plans
Plan Collections
- Affordable House Plans Collection
- Angler Mountain House Plans Collection
- Arts and Crafts House Plans Collection
- Michael E. Nelson House Plans Collection
- Modern Farmhouse Plans
- Riverbend Cabin House Plans Collection
- Waterfront House Plans Collection
Plan Styles
- Arts & Crafts House Plans
- Country Home House Plans
- Craftsman House Plans
- Farmhouse House Plans
- Lake House Plans
- Low Country House Plans
- Mountain House Plans
- Southern House Plans
- Vacation House Plans
House Plan 5391 Crosscreek Falls, Riverbend House Plan
Want to customize this plan?
Work directly with our in-house design team.
Questions or prefer to order by phone? (870) 931-5777
Home Specifications
- Total Living Space: 1517
- Bedrooms: 2
- Full Baths: 2
- Half Baths: 1
- Garage: No
- Garage/Carport Type: N/A
- Garage (Sq. Ft.): N/A
- Carport: No
- Stories: 1.5
- Main Floor (Sq. Ft.): 1178 Sq.Ft
- Upper Floor (Sq. Ft.): 339 Sq.Ft.
- Lower Floor (Sq. Ft.): N/A
- Bonus (Sq.Ft): 195 Sq.Ft.
- Lower Bonus (Sq. Ft.): N/A
- Porch (Sq. Ft.): 872 Sq.Ft.
- Roof Pitch: 10:12
- Porch Roof Pitch: N/A
- Ridge Height (Ft.) 24
- Ridge Height (In.) 0
- Wall Construction: 2x4
- Main Ceiling Height: 9
- Upper Ceiling Height: 8
- Lower Ceiling Height: N/A
- Vaulted Ceiling: Yes
- Customizable: Yes
- Width (Ft): 44
- Width (In.) 2
- Depth (Ft): 47
- Depth (In.) 10
- Total Sq. Ft. 2584 Sq.Ft.