Description
Whitmore Acres Farmhouse House Plan – Plan MEN 5526 A Timeless Farmhouse House Plan Designed for Comfortable Family Living The Whitmore Acres Farmhouse House Plan offers a beautifully balanced design that blends classic farmhouse charm with modern functionality, making it an exceptional choice for today’s homeowners. This thoughtfully designed house plan delivers welcoming curb appeal, highlighted... Read full description Show less
Whitmore Acres Farmhouse House Plan – Plan MEN 5526
A Timeless Farmhouse House Plan Designed for Comfortable Family Living
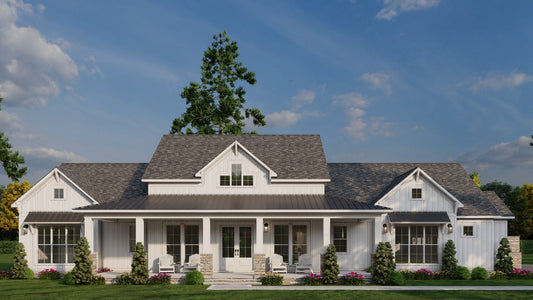
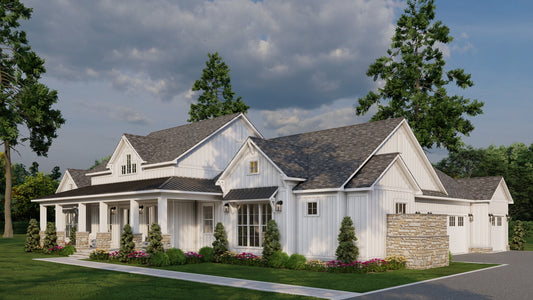
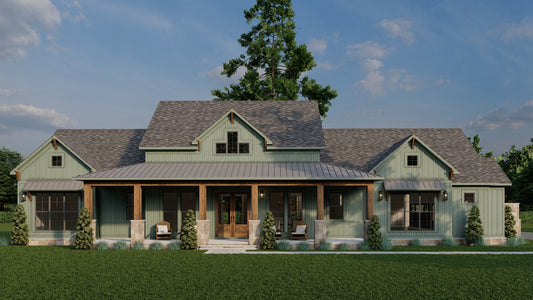
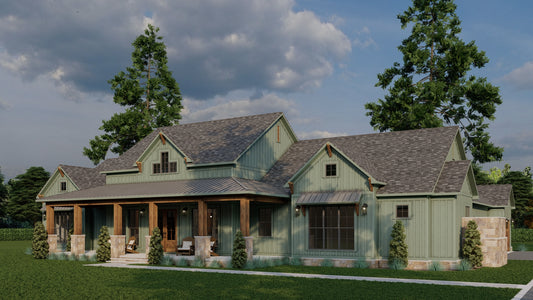
The Whitmore Acres Farmhouse House Plan offers a beautifully balanced design that blends classic farmhouse charm with modern functionality, making it an exceptional choice for today’s homeowners. This thoughtfully designed house plan delivers welcoming curb appeal, highlighted by traditional farmhouse details and a generous front porch that sets the tone for relaxed, country-inspired living. Ideal for families, empty nesters, or those building their forever home, this farmhouse house plan is both practical and inviting.
Inside, the open-concept living space creates a seamless flow between the great room, kitchen, and dining area, making this house plan perfect for everyday living and entertaining. The spacious living area provides ample room for gathering, while large windows bring in natural light and enhance the home’s warm, welcoming feel. The kitchen is designed for efficiency and connection, featuring generous counter space, storage, and a layout that keeps the cook at the heart of the home.
This farmhouse house plan includes multiple bedrooms and bathrooms, offering comfort, privacy, and flexibility. The primary bedroom suite serves as a private retreat, while additional bedrooms are ideal for family members, guests, or home offices. Well-appointed bathrooms support daily routines with ease and convenience. With its smart layout, livable square footage, and timeless appeal, the Whitmore Acres Farmhouse House Plan stands out as a versatile and enduring house plan designed to grow with your lifestyle.
Floor Plan #1

Key Features
- Covered Front Porch
- Covered Rear Porch
- Decks Patios Balconies
- Formal Dining Room
- Great Room
- Grilling Porch
- Main Floor Master
- Open Floor Plan House Plans
- Outdoor Living Space
- Oversized Garage
- Split Bedroom Design
- Vaulted High Cathedral Ceiling
- Walk-in Closet
- Wrap-Around Porch
Plan Collections
- Michael E. Nelson House Plans Collection
- Modern Farmhouse Plans
Plan Styles
- Barndominium House Plans
- Country Home House Plans
- Farmhouse House Plans
House Plan 5526 Whitmore Acres, Farmhouse House Plans
Want to customize this plan?
Work directly with our in-house design team.
Questions or prefer to order by phone? (870) 931-5777
Home Specifications
- Total Living Space: 2579
- Bedrooms: 3
- Full Baths: 3
- Half Baths: 1
- Garage: 3 Bay Yes
- Garage/Carport Type: Side Load
- Garage (Sq. Ft.): 1023 Sq.Ft
- Carport:
- Stories: 1.0
- Main Floor (Sq. Ft.): 2579 Sq.Ft
- Upper Floor (Sq. Ft.): N/A
- Lower Floor (Sq. Ft.): N/A
- Bonus (Sq.Ft): N/A
- Lower Bonus (Sq. Ft.): N/A
- Porch (Sq. Ft.): 1052 Sq.Ft
- Roof Pitch: 8:12
- Porch Roof Pitch: 4:12
- Ridge Height (Ft.) 27
- Ridge Height (In.) 2
- Wall Construction: 2x4
- Main Ceiling Height: 10
- Upper Ceiling Height: N/A
- Lower Ceiling Height: N/A
- Vaulted Ceiling: Yes
- Customizable: Yes
- Width (Ft): 89
- Width (In.) 5
- Depth (Ft): 77
- Depth (In.) N/A
- Total Sq. Ft. 4654 Sq.Ft