Description
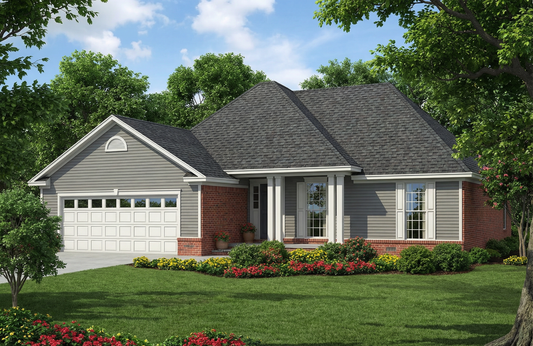
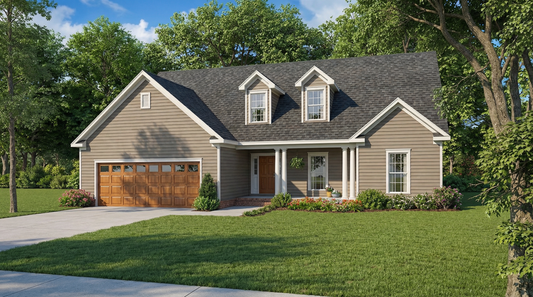
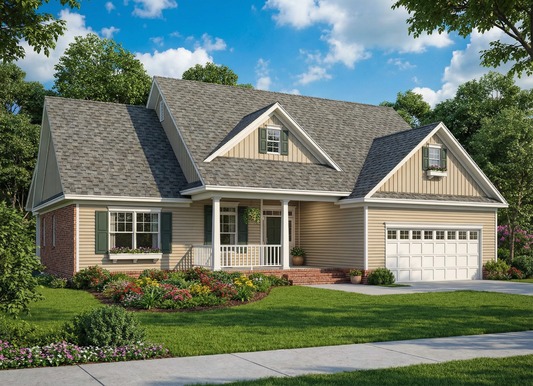
Explore Chestnut Lane Plan NDG 113-1C If you're searching for high-quality house plans that combine charm, functionality, and efficient design, the Chestnut Lane house plan by Nelson Design Group is a standout option. With a warm traditional exterior and a smartly designed interior layout, this plan is perfect for families, retirees, or anyone seeking the... Read full description Show less
Explore Chestnut Lane Plan NDG 113-1C
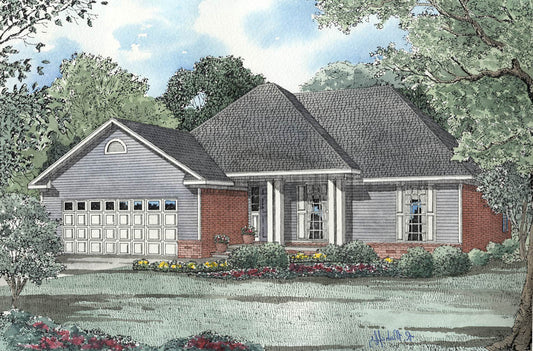
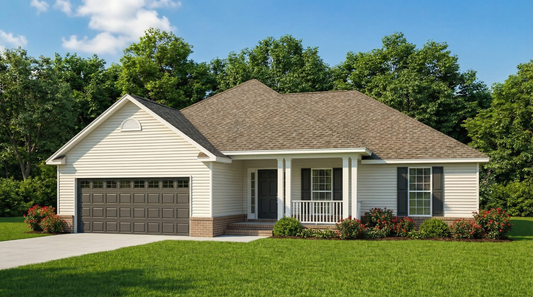
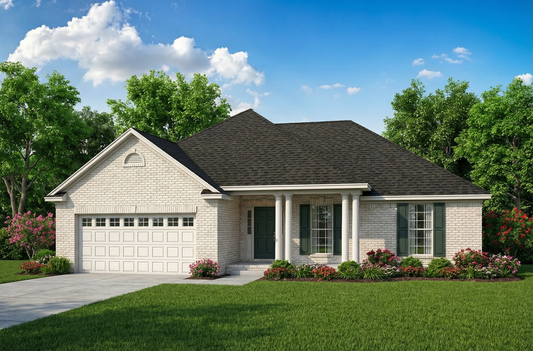
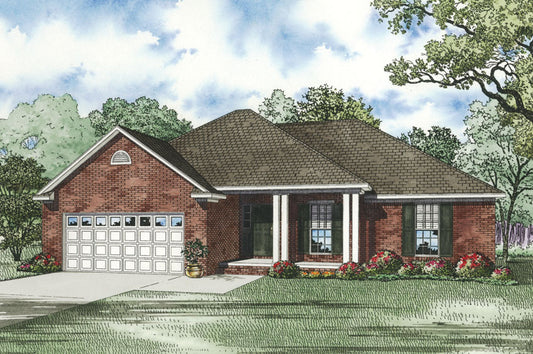
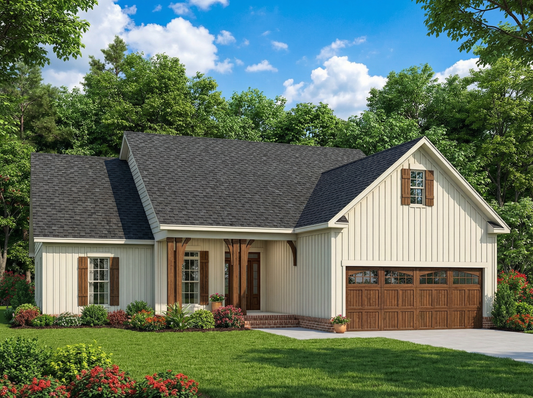
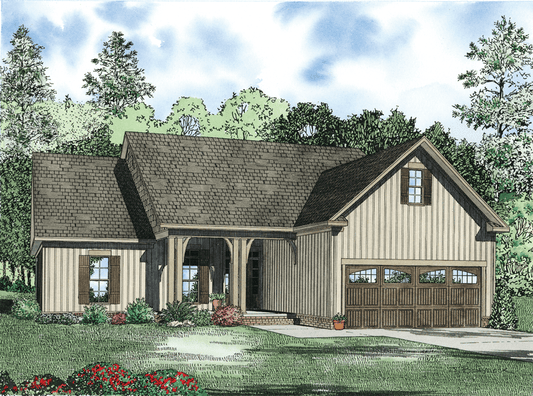
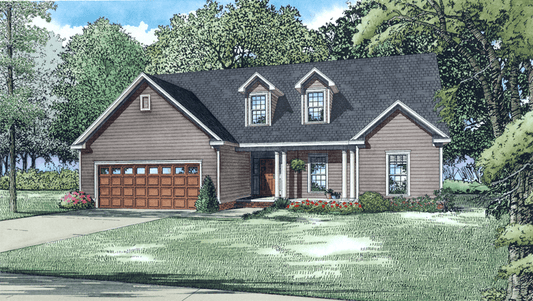
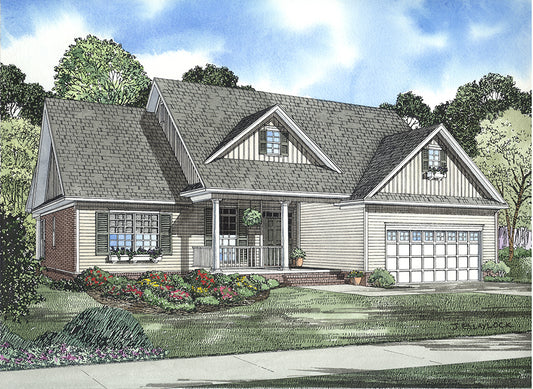
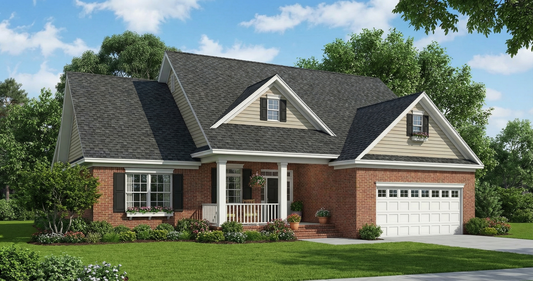
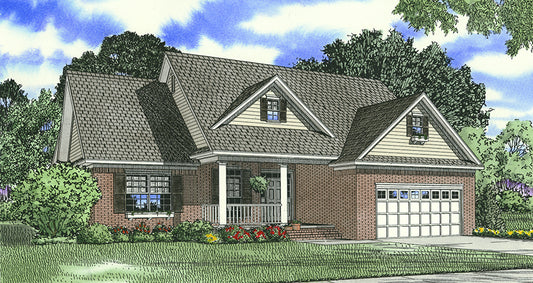
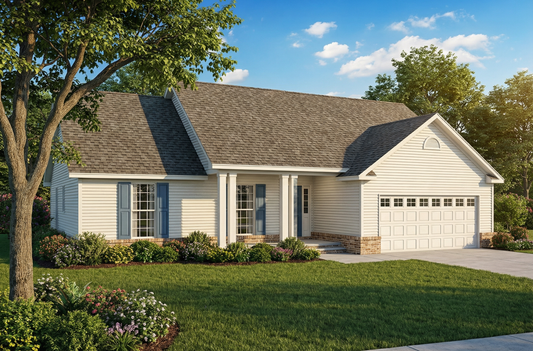
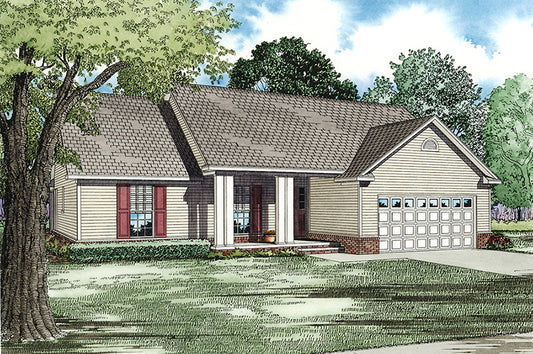
If you're searching for high-quality house plans that combine charm, functionality, and efficient design, the Chestnut Lane house plan by Nelson Design Group is a standout option. With a warm traditional exterior and a smartly designed interior layout, this plan is perfect for families, retirees, or anyone seeking the convenience of single-story living.
Key Features of Chestnut Lane House Plan
- 1,525 Square Feet of Living Space – A well-balanced floor plan that maximizes comfort without unnecessary excess.
- 3 Bedrooms, 2 Bathrooms – Designed for modern living with private retreats and shared family spaces.
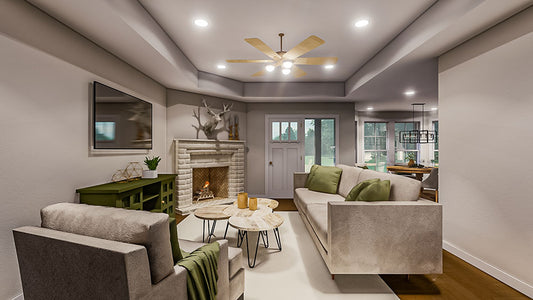
- Spacious Great Room – Anchored by a fireplace, the open-concept layout flows seamlessly into the dining area and kitchen.
- Functional Kitchen Design – Includes a breakfast nook and eat-at bar for everyday convenience and entertaining.
- Private Master Suite – Features a luxurious bathroom with whirlpool tub, separate shower, dual vanities, and walk-in closets.
- Covered Front and Rear Porches – Extend your living space outdoors for relaxation or entertaining.
- 2-Car Front-Load Garage – Provides easy access and excellent curb appeal.
Why Choose This House Plan?
Chestnut Lane is the perfect blend of timeless Southern style and practical everyday living. Whether you’re building your first home, downsizing, or looking for a versatile investment property, this house plan offers a flexible layout and attractive design that can easily be customized to meet your needs.
Designed for both beauty and function, it’s ideal for those looking to build a home that feels just right — not too big, not too small, but perfectly balanced.
Floor Plan #1

Key Features
- Covered Front Porch
- Covered Rear Porch
- Economic Structure
- Formal Dining Room
- Great Room
- Grilling Porch
- Home Office/Study
- Main Floor Master
- Nook/Breakfast Area
- Open Floor Plan House Plans
- Peninsula/Eating Bar
- Split Bedroom Design
- Walk-in Closet
Plan Collections
- Affordable House Plans Collection
Plan Styles
- Country Home House Plans
- Southern House Plans
- Traditional House Plans
House Plan 113-1C Chestnut Lane, Affordable House Plan
Want to customize this plan?
Work directly with our in-house design team.
Questions or prefer to order by phone? (870) 931-5777
Home Specifications
- Total Living Space: 1525
- Bedrooms: 3
- Full Baths: 2
- Garage: 2 Bay Yes
- Garage/Carport Type: Front Load
- Garage (Sq. Ft.): 459 Sq.Ft.
- Carport: No
- Stories: 1.0
- Main Floor (Sq. Ft.): 1525 Sq.Ft
- Upper Floor (Sq. Ft.): N/A
- Lower Floor (Sq. Ft.): N/A
- Bonus (Sq.Ft): N/A
- Lower Bonus (Sq. Ft.): N/A
- Porch (Sq. Ft.): 379 Sq.Ft.
- Roof Pitch: 8:12
- Porch Roof Pitch: N/A
- Ridge Height (Ft.) 21
- Ridge Height (In.) 3
- Wall Construction: 2x4
- Main Ceiling Height: 8
- Upper Ceiling Height: N/A
- Lower Ceiling Height: N/A
- Vaulted Ceiling: No
- Customizable: Yes
- Width (Ft): 51
- Width (In.) 6
- Depth (Ft): 49
- Depth (In.) 10
- Total Sq. Ft. 2363 Sq.Ft.