Description
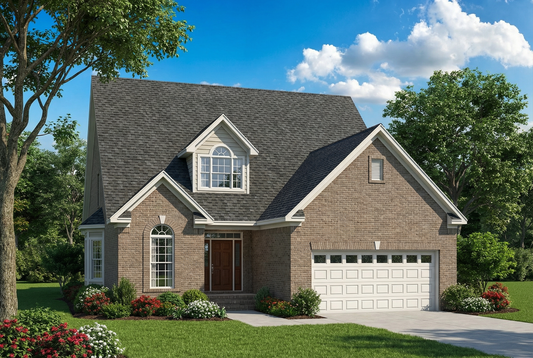
House Plan NDG 122 Brighton Court — Traditional Elegance with Modern Comfort If you're exploring house plans that blend timeless design with practical living spaces, House Plan NDG 122 Brighton Court offers a perfect balance. With 2,287 sq. ft. of living space, this 1.5‑story home is ideal for families seeking both style and functionality. What... Read full description Show less
House Plan NDG 122 Brighton Court — Traditional Elegance with Modern Comfort
If you're exploring house plans that blend timeless design with practical living spaces, House Plan NDG 122 Brighton Court offers a perfect balance. With 2,287 sq. ft. of living space, this 1.5‑story home is ideal for families seeking both style and functionality.
What Makes This Plan Stand Out
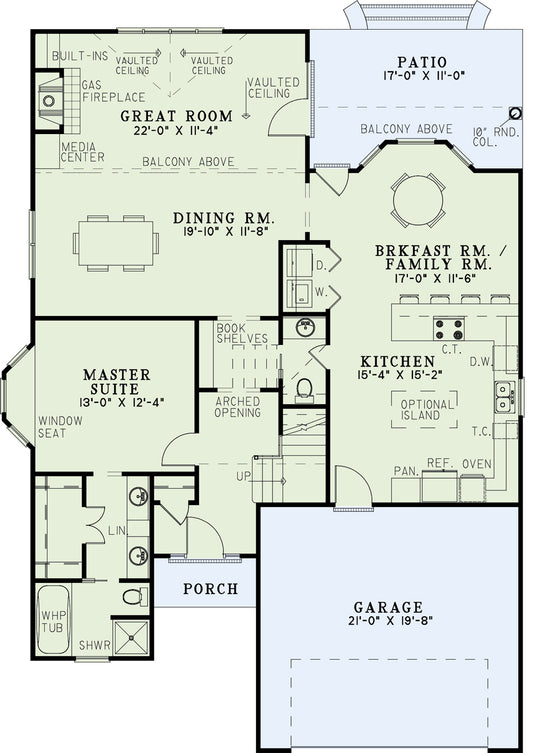
- Grand Entry: A multi‑storied foyer and living room create a spacious and inviting first impression.
- Formal Dining Room: Arched openings lead to a formal dining area, perfect for entertaining guests.
- Great Room: The living room features a gas fireplace, built‑ins, and a media center, all highlighted by a vaulted ceiling and balcony above.
- Gourmet Kitchen: An expansive kitchen includes an eat‑at bar and a bay‑windowed breakfast room, ideal for casual dining.
- Private Bedrooms: Upstairs, two Jack‑and‑Jill bedrooms share a common bath, offering privacy and comfort.
- Main Floor Master Suite: The master suite is conveniently located on the main floor, providing easy access and seclusion.
- Covered Porches: Both front and rear covered porches enhance the home's curb appeal and offer outdoor living spaces.
- Split Bedroom Design: The layout ensures privacy between the master suite and secondary bedrooms.
- Home Office/Study: A designated space for work or study needs.
House Plan NDG 122 Brighton Court combines traditional architectural elements with modern amenities, creating a home that is both elegant and practical. Its thoughtful design and spacious layout make it an excellent choice for families seeking a comfortable and stylish living space.
Floor Plan #1


Key Features
- Covered Front Porch
- Covered Rear Porch
- Decks Patios Balconies
- Formal Dining Room
- Home Office/Study
- Jack & Jill Bathroom
- Main Floor Master
- Narrow Lot House Plans
- Nook/Breakfast Area
- Open Floor Plan House Plans
- Peninsula/Eating Bar
- Split Bedroom Design
- Walk-in Closet
Plan Collections
Plan Styles
- French Classic House Plans
- Southern House Plans
- Traditional House Plans
House Plan 122 Brighton Court, Traditional House Plan
House Plan:NDG 122
$1,000.00
/
Shipping calculated at checkout.
Want to customize this plan?
Work directly with our in-house design team.
Questions or prefer to order by phone? (870) 931-5777
Home Specifications
- Total Living Space: 2287
- Bedrooms: 3
- Full Baths: 2
- Half Baths: 1
- Garage: 2 Bay Yes
- Garage/Carport Type: Front Load
- Garage (Sq. Ft.): 443 Sq.Ft.
- Carport: No
- Stories: 1.5
- Main Floor (Sq. Ft.): 1542 Sq.Ft
- Upper Floor (Sq. Ft.): 745 Sq.Ft.
- Lower Floor (Sq. Ft.): N/A
- Bonus (Sq.Ft): N/A
- Lower Bonus (Sq. Ft.): N/A
- Porch (Sq. Ft.): 104 Sq.Ft.
- Roof Pitch: 11:12
- Porch Roof Pitch: N/A
- Ridge Height (Ft.) 31
- Ridge Height (In.) 0
- Wall Construction: 2x4
- Main Ceiling Height: 9
- Upper Ceiling Height: 9
- Lower Ceiling Height: N/A
- Vaulted Ceiling: Yes
- Customizable: Yes
- Width (Ft): 42
- Width (In.) 4
- Depth (Ft): 58
- Depth (In.) 10
- Total Sq. Ft. 2834 Sq.Ft.