Description
House Plans: House Plan NDG 139 Maple Street — Riverbend Plan, Classic Comfort & Flexibility If you’re exploring house plans that combine traditional charm with functional spaces, House Plan NDG 139 Maple Street (Riverbend) offers a beautifully balanced design. With about 2,501 sq. ft. of living space, this one‑and‑a‑half‑story home blends cozy, inviting spaces with room to... Read full description Show less
House Plans: House Plan NDG 139 Maple Street — Riverbend Plan, Classic Comfort & Flexibility
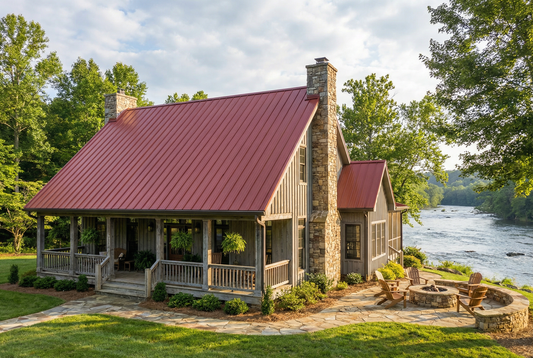
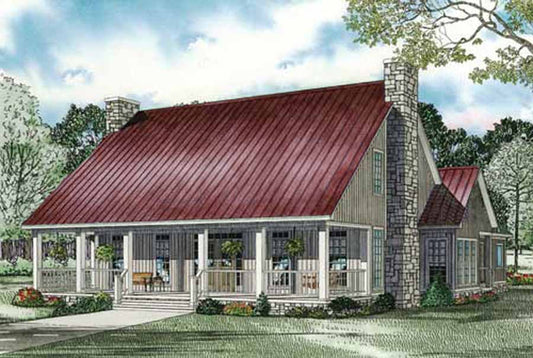
If you’re exploring house plans that combine traditional charm with functional spaces, House Plan NDG 139 Maple Street (Riverbend) offers a beautifully balanced design. With about 2,501 sq. ft. of living space, this one‑and‑a‑half‑story home blends cozy, inviting spaces with room to grow—and entertaining guests feels natural here.
What Makes This Plan Special
- Covered front porch that sets a warm, welcoming tone and offers outdoor relaxation
- Formal dining room for memorable meals and gatherings
- Spacious kitchen with peninsula/bar layout plus a breakfast nook for casual, day‑to‑day dining
- Generous great room by a fireplace, making it the home’s true gathering point
- Rear porch ideal for cookouts, outdoor lounging, or simply enjoying the evening air
- Private main‑floor master suite for convenience and serenity
- Upstairs loft that can double as a game room, study, or retreat space
- Split‑bedroom layout gives secondary bedrooms privacy from the master suite
House Plan NDG 139 Maple Street (Riverbend) delivers the kind of home many people desire—elegant yet comfortable, open yet private. The blend of formal and casual, indoor and outdoor, makes it perfect for family living, entertaining, or simply unwinding. If you want a house plan that supports life in both its daily rhythms and special moments, this plan is well worth considering.
Floor Plan #1


Key Features
- Covered Front Porch
- Covered Rear Porch
- Formal Dining Room
- Game Room
- Loft
- Main Floor Master
- Narrow Lot House Plans
- Nook/Breakfast Area
- Open Floor Plan House Plans
- Peninsula/Eating Bar
- Split Bedroom Design
- Walk-in Closet
Plan Collections
- Riverbend Cabin House Plans Collection
Plan Styles
- Country Home House Plans
- Low Country House Plans
- Mountain House Plans
- Rustic House Plans
House Plan 139 Maple Street, Riverbend House Plan
Want to customize this plan?
Work directly with our in-house design team.
Questions or prefer to order by phone? (870) 931-5777
Home Specifications
- Total Living Space: 2501
- Bedrooms: 2
- Full Baths: 1
- Half Baths: 2
- Garage: No
- Garage/Carport Type: N/A
- Garage (Sq. Ft.): N/A
- Carport: No
- Stories: 1.0
- Main Floor (Sq. Ft.): 1786 Sq.Ft
- Upper Floor (Sq. Ft.): 715 Sq.Ft.
- Lower Floor (Sq. Ft.): N/A
- Bonus (Sq.Ft): N/A
- Lower Bonus (Sq. Ft.): N/A
- Porch (Sq. Ft.): 1190 Sq.Ft.
- Roof Pitch: 10:12
- Porch Roof Pitch: N/A
- Ridge Height (Ft.) 27
- Ridge Height (In.) 6
- Wall Construction: 2x4
- Main Ceiling Height: 9
- Upper Ceiling Height: 8
- Lower Ceiling Height: N/A
- Vaulted Ceiling: No
- Customizable: Yes
- Width (Ft): 50
- Width (In.) N/A
- Depth (Ft): 75
- Depth (In.) 6
- Total Sq. Ft. 3691 Sq.Ft.