Description
Inspiring House Plans: Introducing Lacy’s Plan, Plan NDG 1392 When people search for house plans, they’re looking for design quality, efficient space, and architectural charm. House Plan NDG 1392 – Lacy’s Plan delivers on all fronts. This elegant, European‑style one‑story home combines refined curb appeal, smart interior flow, and customization potential to fit your lifestyle.... Read full description Show less
Inspiring House Plans: Introducing Lacy’s Plan, Plan NDG 1392
When people search for house plans, they’re looking for design quality, efficient space, and architectural charm. House Plan NDG 1392 – Lacy’s Plan delivers on all fronts. This elegant, European‑style one‑story home combines refined curb appeal, smart interior flow, and customization potential to fit your lifestyle.
Why Lacy’s Plan Is a Strong Choice Among House Plans
- Right‑sized with style: Offering 2,147 square feet of living area, Lacy’s Plan includes three bedrooms, two full baths, and a two‑car courtyard garage—ideal for many family configurations.
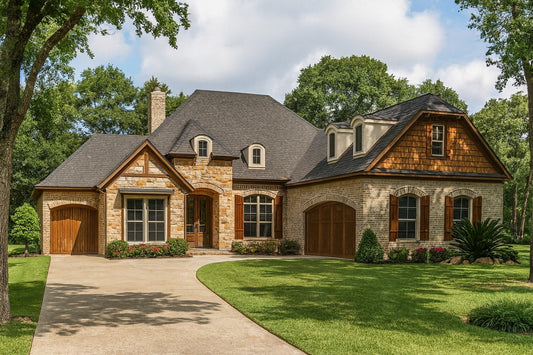
- European character with warm materials: The exterior blends brick, stone, and shake siding, complemented by European accents that create visual appeal and classic presence.
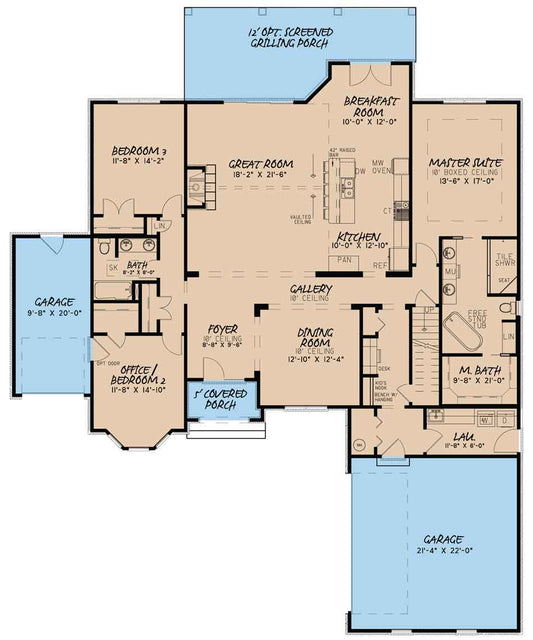
- Open, vaulted living spaces: The great room features a vaulted ceiling and fireplace, setting a dramatic yet inviting tone. It flows seamlessly into the kitchen and breakfast area for easy everyday living and entertaining.
- Main-floor master suite retreat: Tucked thoughtfully to one side, the master bedroom rests under a boxed ceiling and includes a luxurious bath with a whirlpool tub, separate shower, dual sinks, and a large walk-in closet.
- Smart functionality: On the opposite side, two secondary bedrooms share a full hall bath with dual vanities. A built-in desk and kids’ nook in the hallway add flexible utility.
- Bonus space above the garage: A bonus room over the garage gives potential for extra office, studio, recreation space—or whatever your household needs grow into.
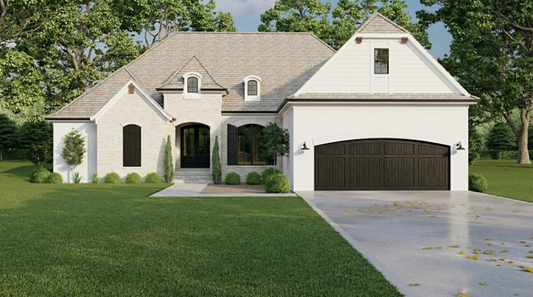
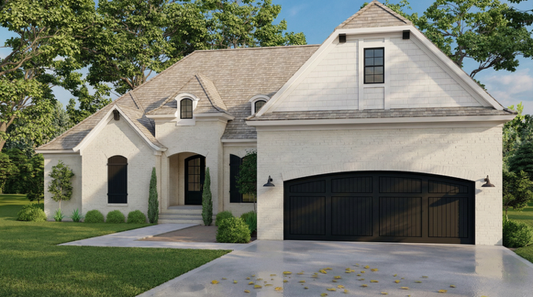
- Outdoor appeal & optional add-ons: An optional screened grilling porch with a corner fireplace lets you enjoy outdoor time in comfort. The plan supports customization in foundation, wall type, and plan reversal to adapt to your lot and preferences.
Floor Plan #1


Key Features
- Arched Entry
- Bonus Room Over Garage
- Covered Front Porch
- Covered Rear Porch
- Formal Dining Room
- Great Room
- Grilling Porch
- Kitchen Island
- Main Floor Master
- Mudroom
- Nook/Breakfast Area
- Open Floor Plan House Plans
- Peninsula/Eating Bar
- Screened Porch
- Split Bedroom Design
- Walk-in Closet
Plan Collections
- Customizable Exteriors House Plans Collection
- European House Plans Collection
Plan Styles
- European House Plans
- French Country House Plans
- Traditional House Plans
House Plan 1392 Lacy's Plan, European House Plan
House Plan:NDG 1392
$1,550.00
/
Shipping calculated at checkout.
Want to customize this plan?
Work directly with our in-house design team.
Questions or prefer to order by phone? (870) 931-5777
Home Specifications
- Total Living Space: 2147
- Bedrooms: 3
- Full Baths: 2
- Garage: 2 Bay Yes
- Garage/Carport Type: Court Yard
- Garage (Sq. Ft.): 565 Sq.Ft.
- Carport: N/A
- Stories: 1.0
- Main Floor (Sq. Ft.): 2147 Sq.Ft
- Upper Floor (Sq. Ft.): N/A
- Lower Floor (Sq. Ft.): N/A
- Bonus (Sq.Ft): 352 Sq.Ft.
- Lower Bonus (Sq. Ft.): N/A
- Porch (Sq. Ft.): 341 Sq.Ft.
- Roof Pitch: 12:12
- Porch Roof Pitch: N/A
- Ridge Height (Ft.) 29
- Ridge Height (In.) 3
- Wall Construction: 2x4
- Main Ceiling Height: 9
- Upper Ceiling Height: 8
- Lower Ceiling Height: N/A
- Vaulted Ceiling: Yes
- Customizable: Yes
- Width (Ft): 55
- Width (In.) N/A
- Depth (Ft): 77
- Depth (In.) N/A
- Total Sq. Ft. 3405 Sq.Ft.