Description
Charming Farmhouse‑inspired House Plans: Meet House Plan NDG 142 – Olive Street
Read full description Show less
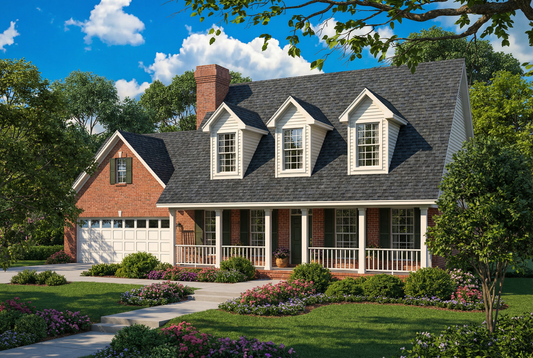
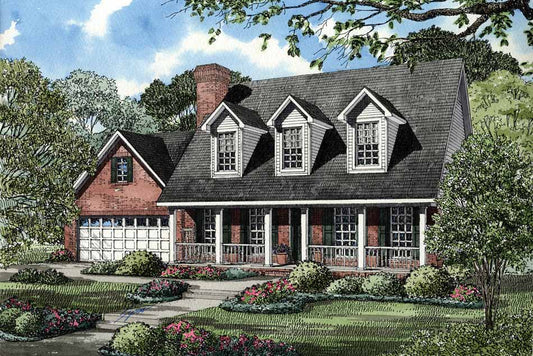
If you're on the hunt for house plans that fuse warm character with everyday comfort, House Plan NDG 142 Olive Street offers a design that feels like home from the first glance. Picture yourself relaxing on a rocking chair on the front porch; stepping inside, you’re greeted by a spacious great room centered around a romantic fireplace—perfect for memorable gatherings and cozy winter evenings alike.
Designed for families who love both style and functionality, this plan features an open kitchen that flows seamlessly into the living space, encouraging connection whether cooking, entertaining, or just catching up at the end of the day. Bedrooms are laid out with care to ensure privacy while still keeping everyone close. Every room feels purposeful, and every space reflects thoughtful design.
What Sets This Plan Apart
- Front Porch Appeal: The inviting front porch sets a warm tone—great curb appeal and a relaxing outdoor space to enjoy mornings and evenings.
- Great Room Focused: A romantic fireplace anchors the great room, giving the home heart and personality. It’s a place where people naturally come together.
- Open Kitchen Layout: Fluid access between kitchen and great room means cooking, dining, and entertaining happen without feeling compartmentalized.
- Balanced Private Spaces: Bedrooms are positioned to offer retreat and rest, separate enough for privacy but still easily accessible.
- Blend of Traditional & Relaxed Farmhouse Style: From the porch to the fireplace to the layout, this plan strikes a balance between rustic charm and livability—no unnecessary frills, just thoughtful touches.
Whether you're building your first home, your next home, or your forever home, Olive Street Plan NDG 142 delivers simple elegance, comfort, and charm in a smart, compact design. It’s proof that great house plans don’t have to be complicated—they just have to feel right.
Floor Plan #1


Key Features
- Bonus Room Over Garage
- Covered Front Porch
- Formal Dining Room
- Great Room
- Main Floor Master
- Open Floor Plan House Plans
- Split Bedroom Design
- Walk-in Closet
Plan Collections
Plan Styles
- Country Home House Plans
- Farmhouse House Plans
- Low Country House Plans
- Southern House Plans
- Traditional House Plans
House Plan 142 Olive Street, Farmhouse House Plan
Want to customize this plan?
Work directly with our in-house design team.
Questions or prefer to order by phone? (870) 931-5777
Home Specifications
- Total Living Space: 1783
- Ridge Height (Ft.) 25
- Bedrooms: 3
- Carport: No
- Full Baths: 2
- Roof Pitch: 12:12
- Half Baths: 1
- Porch Roof Pitch: N/A
- Stories: 1.5
- Wall Construction: 2x4
- Main Floor (Sq. Ft.): 1124 Sq.Ft
- Ridge Height (In.) 7
- Upper Floor (Sq. Ft.): 659 Sq.Ft.
- Main Ceiling Height: 8
- Lower Floor (Sq. Ft.): N/A
- Upper Ceiling Height: 8
- Porch (Sq. Ft.): 163 Sq.Ft.
- Lower Ceiling Height: N/A
- Garage (Sq. Ft.): 558 Sq.Ft.
- Garage: 2 Bay Yes
- Bonus (Sq.Ft): 324 Sq.Ft.
- Garage/Carport Type: Front Load
- Lower Bonus (Sq. Ft.): N/A
- Vaulted Ceiling: No
- Depth (Ft): 39
- Width (Ft): 60
- Depth (In.) 10
- Width (In.) 2
- Total Sq. Ft. 2828 Sq.Ft.
- Customizable: Yes