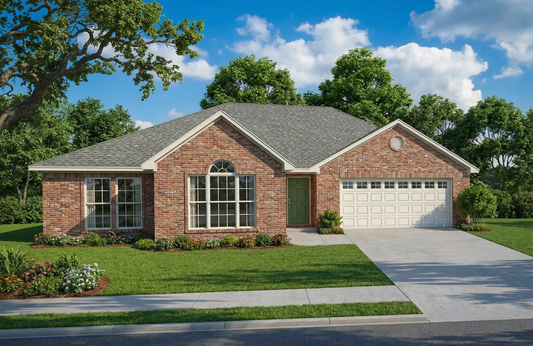
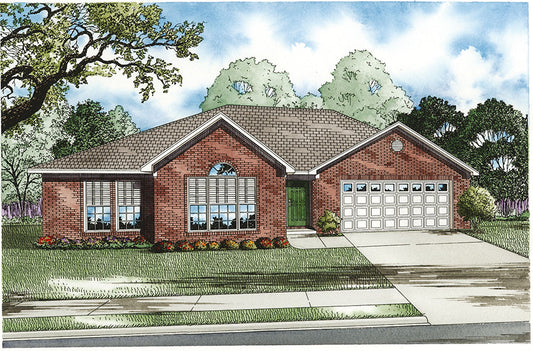
Description
House Plan 145‑2 Spruce Street – Timeless Style with Everyday Functionality
Read full description Show less
For homeowners searching for house plans that combine traditional charm with modern convenience, House Plan 145‑2 Spruce Street is a perfect match. This single-story design offers 3 bedrooms, 2 full bathrooms, and approximately 1,667 square feet of heated living space, providing a smart and comfortable layout for families, couples, or retirees.
Why This House Plan Stands Out
- Split Bedroom Layout: The master suite is thoughtfully separated from the secondary bedrooms, offering privacy and quiet retreat for homeowners.
- Open Living Concept: The great room, dining area, and kitchen flow together seamlessly under vaulted ceilings, creating an inviting space for entertaining and family time.
- Master Suite Retreat: Enjoy a spacious walk-in closet, double vanities, a luxurious whirlpool tub, and direct access to a covered rear porch—perfect for morning coffee or evening relaxation.
- Outdoor Living Spaces: Both front and rear covered porches enhance curb appeal and expand your living space to the outdoors.
- Flexible & Build-Friendly Design: With a footprint of 51′-6″ wide by 52′-4″ deep, this plan fits comfortably on most lots and can be easily modified to include a basement, reverse layout, or other personal touches.
Ideal for:
House Plan 145‑2 Spruce Street offers a perfect blend of traditional aesthetics and practical features. Whether you're building your first home or downsizing to a more manageable layout, this design delivers comfort, functionality, and classic appeal in a well-balanced package.
Floor Plan #1

Key Features
- Covered Front Porch
- Covered Rear Porch
- Economic Structure
- Formal Dining Room
- Great Room
- Grilling Porch
- Main Floor Master
- Open Floor Plan House Plans
- Peninsula/Eating Bar
- Split Bedroom Design
- Vaulted High Cathedral Ceiling
- Walk-in Closet
Plan Collections
Plan Styles
- European House Plans
- Traditional House Plans
House Plan 145-2 Spruce Street, Traditional House Plan
Want to customize this plan?
Work directly with our in-house design team.
Questions or prefer to order by phone? (870) 931-5777
Home Specifications
- Total Living Space: 1680
- Ridge Height (Ft.) 18
- Bedrooms: 3
- Carport: No
- Full Baths: 2
- Roof Pitch: 7:12
- Porch Roof Pitch: N/A
- Stories: 1.0
- Wall Construction: 2x4
- Main Floor (Sq. Ft.): 1680 Sq.Ft
- Ridge Height (In.) 11
- Upper Floor (Sq. Ft.): N/A
- Main Ceiling Height: 8
- Lower Floor (Sq. Ft.): N/A
- Upper Ceiling Height: N/A
- Porch (Sq. Ft.): 73 Sq.Ft.
- Lower Ceiling Height: N/A
- Garage (Sq. Ft.): 417 Sq.Ft.
- Garage: 2 Bay Yes
- Bonus (Sq.Ft): N/A
- Garage/Carport Type: Front Load
- Lower Bonus (Sq. Ft.): N/A
- Vaulted Ceiling: Yes
- Depth (Ft): 52
- Width (Ft): 51
- Depth (In.) 4
- Width (In.) 6
- Total Sq. Ft. 2170 Sq.Ft.
- Customizable: Yes