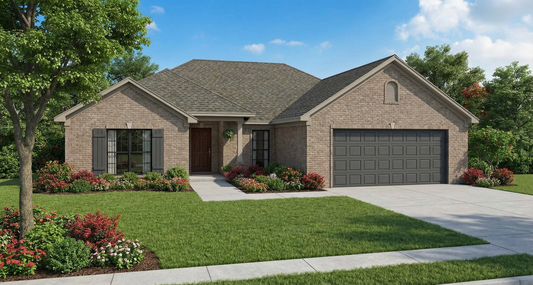
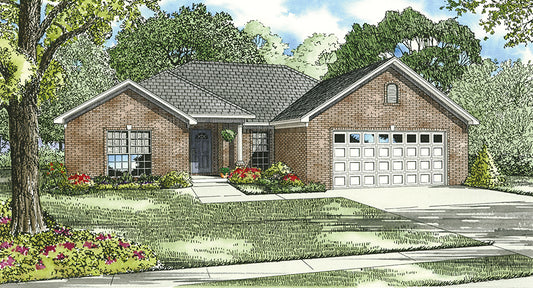
Description
House Plan 150‑1 Spruce Street – Affordable Single‑Story Elegance For homebuyers seeking house plans that offer style, efficiency, and affordability, House Plan 150‑1 Spruce Street delivers. This French‑traditional single‑story design provides 3 bedrooms, 2 full bathrooms, and about 1,353 square feet of heated living space. With a front‑load two‑car garage included, this layout strikes a... Read full description Show less
House Plan 150‑1 Spruce Street – Affordable Single‑Story Elegance
For homebuyers seeking house plans that offer style, efficiency, and affordability, House Plan 150‑1 Spruce Street delivers. This French‑traditional single‑story design provides 3 bedrooms, 2 full bathrooms, and about 1,353 square feet of heated living space. With a front‑load two‑car garage included, this layout strikes a great balance of comfort and practicality.
Features That Appeal
- Open and Casual Living Spaces: A great room flows into a dining area and kitchen, ideal for entertaining and everyday life.
- Master Suite on the Main Level: Privacy and convenience combined, with the master located on the main floor.
- Outdoor Porch Areas: Both a covered front porch and a covered rear porch extend the living space outdoors.
- Formal Dining and Breakfast Nook Options: Areas dedicated for meals and family gatherings enhance functionality.
Floor Plan #1

Key Features
- Covered Front Porch
- Covered Rear Porch
- Formal Dining Room
- Great Room
- Grilling Porch
- Main Floor Master
- Narrow Lot House Plans
- Nook/Breakfast Area
- Open Floor Plan House Plans
- Peninsula/Eating Bar
- Walk-in Closet
Plan Collections
- Affordable House Plans Collection
Plan Styles
- French Traditional House Plans
- Southern House Plans
- Traditional House Plans
House Plan 150-1 Spruce Street, Affordable House Plan
House Plan:NDG 150-1
$1,100.00
/
Shipping calculated at checkout.
Want to customize this plan?
Work directly with our in-house design team.
Questions or prefer to order by phone? (870) 931-5777
Home Specifications
- Total Living Space: 1353
- Bedrooms: 3
- Full Baths: 2
- Garage: 2 Bay Yes
- Garage/Carport Type: Front Load
- Garage (Sq. Ft.): 417 Sq.Ft.
- Carport: N/A
- Stories: 1.0
- Main Floor (Sq. Ft.): 1353 Sq.Ft
- Upper Floor (Sq. Ft.): N/A
- Lower Floor (Sq. Ft.): N/A
- Bonus (Sq.Ft): N/A
- Lower Bonus (Sq. Ft.): N/A
- Porch (Sq. Ft.): 186 Sq.Ft.
- Roof Pitch: 8:12
- Porch Roof Pitch: N/A
- Ridge Height (Ft.) 18
- Ridge Height (In.) 7
- Wall Construction: 2x4
- Main Ceiling Height: 8
- Upper Ceiling Height: N/A
- Lower Ceiling Height: N/A
- Vaulted Ceiling: No
- Customizable: Yes
- Width (Ft): 48
- Width (In.) 2
- Depth (Ft): 50
- Depth (In.) 4
- Total Sq. Ft. 1956 Sq.Ft.