Description
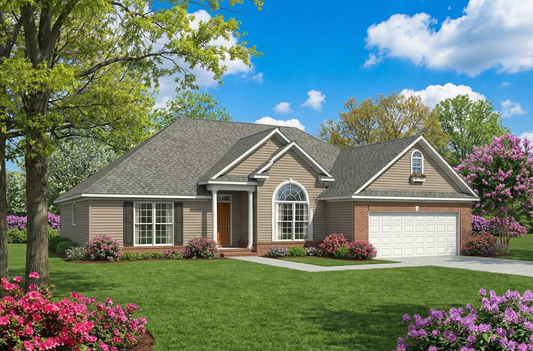
House Plan 165 Willow Lane – Traditional Comfort with Modern Amenities If you're exploring house plans that offer traditional charm with modern functionality, House Plan NDG 165 Willow Lane is an excellent choice. This single‑story home provides approximately 1,636 square feet of living space, featuring 3 bedrooms, 2 full baths, and a 2‑bay front‑load garage. The... Read full description Show less
House Plan 165 Willow Lane – Traditional Comfort with Modern Amenities
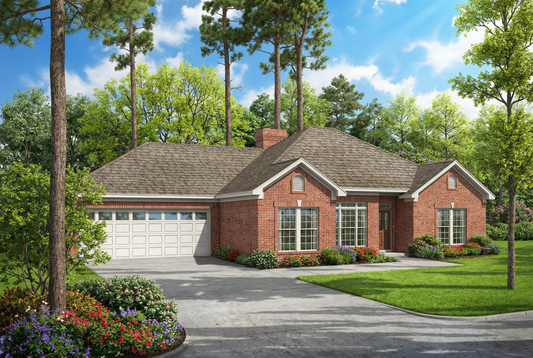
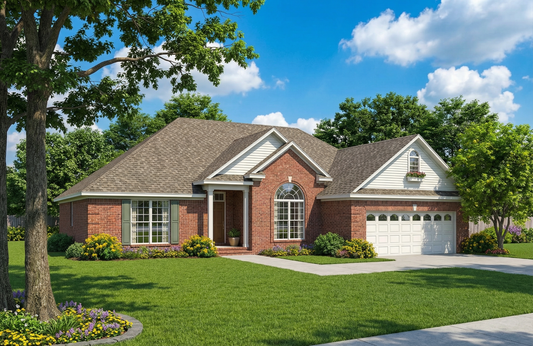
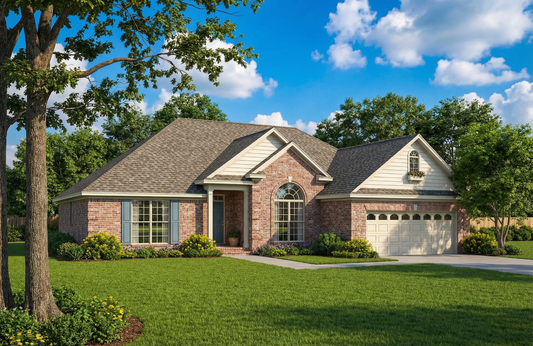
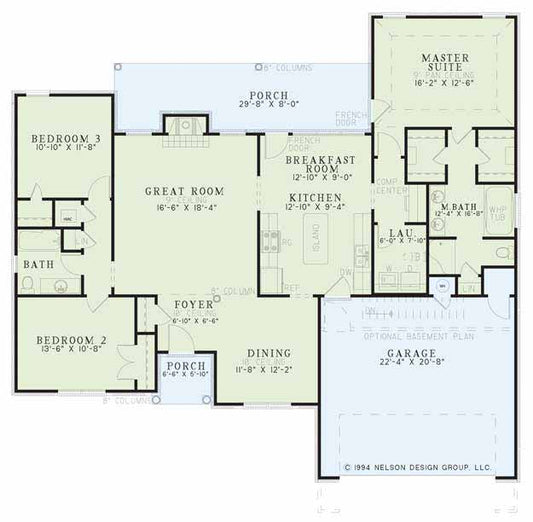
If you're exploring house plans that offer traditional charm with modern functionality, House Plan NDG 165 Willow Lane is an excellent choice. This single‑story home provides approximately 1,636 square feet of living space, featuring 3 bedrooms, 2 full baths, and a 2‑bay front‑load garage. The layout includes a formal dining room, great room, and rear grilling porch, enhancing both functionality and curb appeal.
Key Features
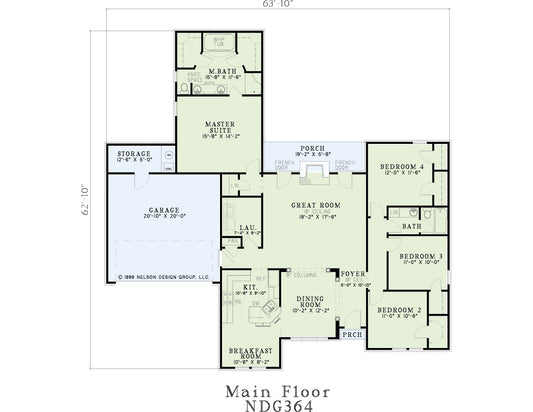
- Welcoming entry: An arched entry leads to a spacious foyer, setting the tone for the rest of the home.
- Great room: The great room features a fireplace, creating a cozy atmosphere for gatherings.
- Formal dining room: Accentuated by eight‑inch columns, the formal dining room offers an elegant space for meals.
- Functional kitchen: The kitchen includes a snack bar and is open to the breakfast room, facilitating easy meal preparation and casual dining.
- Master suite: The master suite boasts a whirlpool tub, double vanities, and an expansive walk‑in closet, providing a private retreat.
- Split bedroom design: The two additional bedrooms are located on the opposite side of the home, offering privacy and sharing a full bath.
Floor Plan #1

Key Features
- Arched Entry
- Covered Front Porch
- Covered Rear Porch
- Formal Dining Room
- Great Room
- Grilling Porch
- Main Floor Master
- Nook/Breakfast Area
- Open Floor Plan House Plans
- Peninsula/Eating Bar
- Split Bedroom Design
- Walk-in Closet
Plan Collections
Plan Styles
- French Traditional House Plans
- Traditional House Plans
House Plan 165 Willow Lane, Traditional House Plan
House Plan:NDG 165
$1,200.00
/
Shipping calculated at checkout.
Want to customize this plan?
Work directly with our in-house design team.
Questions or prefer to order by phone? (870) 931-5777
Home Specifications
- Total Living Space: 1636
- Bedrooms: 3
- Full Baths: 2
- Garage: 2 Bay Yes
- Garage/Carport Type: Front Load
- Garage (Sq. Ft.): 469 Sq.Ft.
- Carport: No
- Stories: 1.0
- Main Floor (Sq. Ft.): 1636 Sq.Ft
- Upper Floor (Sq. Ft.): N/A
- Lower Floor (Sq. Ft.): N/A
- Bonus (Sq.Ft): N/A
- Lower Bonus (Sq. Ft.): N/A
- Porch (Sq. Ft.): 186 Sq.Ft.
- Roof Pitch: 8:12
- Porch Roof Pitch: 8:12
- Ridge Height (Ft.) 20
- Ridge Height (In.) 10
- Wall Construction: 2x4
- Main Ceiling Height: 8
- Upper Ceiling Height: N/A
- Lower Ceiling Height: N/A
- Vaulted Ceiling: No
- Customizable: Yes
- Width (Ft): 53
- Width (In.) N/A
- Depth (Ft): 59
- Depth (In.) 10
- Total Sq. Ft. 2291 Sq.Ft.