Description
Explore One of the Best House Plans for Lakefront or Scenic Living — House Plan NDG 173 “Waterfront Cove” House Plan NDG 173 “Waterfront Cove” is the perfect blend of relaxed elegance and everyday comfort. This two-story home offers 2,143 square feet of living space with 3 bedrooms, 2 full baths, and a design tailored... Read full description Show less
Explore One of the Best House Plans for Lakefront or Scenic Living — House Plan NDG 173 “Waterfront Cove”
House Plan NDG 173 “Waterfront Cove” is the perfect blend of relaxed elegance and everyday comfort. This two-story home offers 2,143 square feet of living space with 3 bedrooms, 2 full baths, and a design tailored for waterfront or vacation-style living.
Why Choose This House Plan?
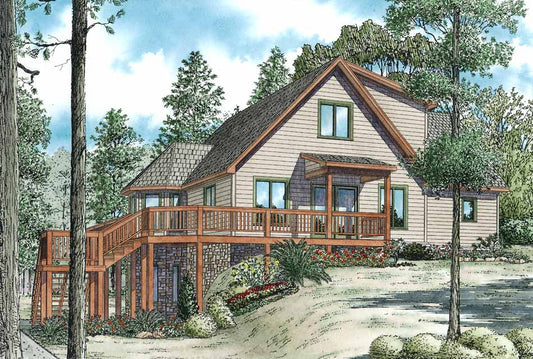
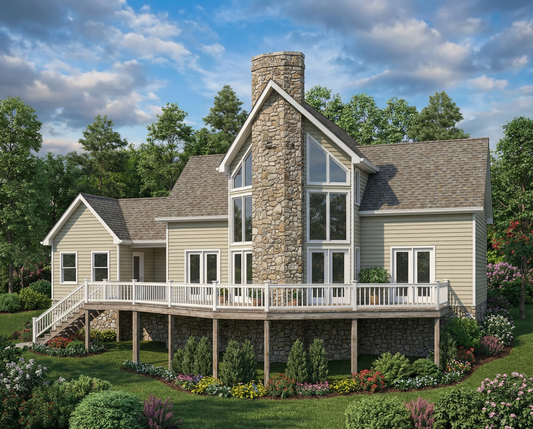
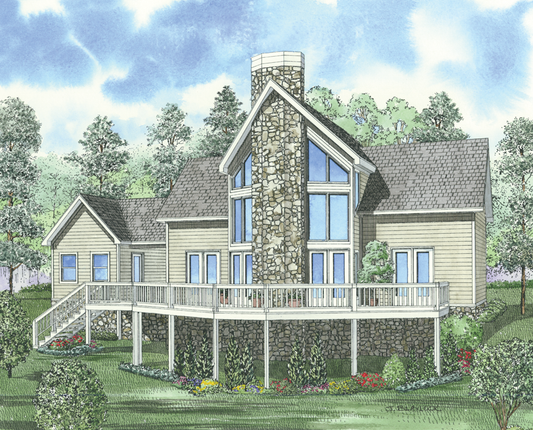
- Built for the view: The expansive 8-foot wraparound deck on both sides of the great room provides unmatched outdoor living and panoramic scenery.
- Luxury upstairs retreat: The vaulted master suite includes skylights, a cozy fireplace, and private balcony access—ideal for peaceful mornings or romantic evenings.
- Open and inviting layout: The kitchen features a central island bar perfect for entertaining or casual meals, flowing effortlessly into the vaulted great room.
- Flexible for families or getaways: With two additional bedrooms and a full bath on the main level, this layout suits families, guests, or even a second home.
Floor Plan #1


Key Features
- Decks Patios Balconies
- Great Room
- Home Office/Study
- Kitchen Island
- Narrow Lot House Plans
- No Formal Dining
- Open Floor Plan House Plans
- Outdoor Living Space
- Peninsula/Eating Bar
- Split Bedroom Design
- Sunroom
- Walk-in Closet
Plan Collections
- Waterfront House Plans Collection
Plan Styles
- Modern Contemporary House Plans
- Vacation House Plans
House Plan 173 Waterfront Cove, Waterfront House Plan
House Plan:NDG 173
$1,000.00
/
Shipping calculated at checkout.
Want to customize this plan?
Work directly with our in-house design team.
Questions or prefer to order by phone? (870) 931-5777
Home Specifications
- Total Living Space: 2143
- Bedrooms: 3
- Full Baths: 2
- Garage: No
- Garage/Carport Type: N/A
- Garage (Sq. Ft.): N/A
- Carport: No
- Stories: 2.0
- Main Floor (Sq. Ft.): 1400 Sq.Ft
- Upper Floor (Sq. Ft.): 743 Sq.Ft.
- Lower Floor (Sq. Ft.): N/A
- Bonus (Sq.Ft): N/A
- Lower Bonus (Sq. Ft.): N/A
- Porch (Sq. Ft.): N/A
- Roof Pitch: 12:12
- Porch Roof Pitch: N/A
- Ridge Height (Ft.) 25
- Ridge Height (In.) 11
- Wall Construction: 2x6
- Main Ceiling Height: 8
- Upper Ceiling Height: N/A
- Lower Ceiling Height: N/A
- Vaulted Ceiling: Yes
- Customizable: Yes
- Width (Ft): 50
- Width (In.) N/A
- Depth (Ft): 28
- Depth (In.) N/A
- Total Sq. Ft. 2143 Sq.Ft.